Describe who uses it.
Identify the dwellings served and whether the platform or stairs are shared.
Decks · Bremerton, Washington
Decks in Bremerton serving several homes need their use identified before a basic residential detail is selected.
Tell the designer how many dwellings the platform serves and whether it is private, shared or part of an entrance route. The same-looking deck can raise a different design question when its use changes.
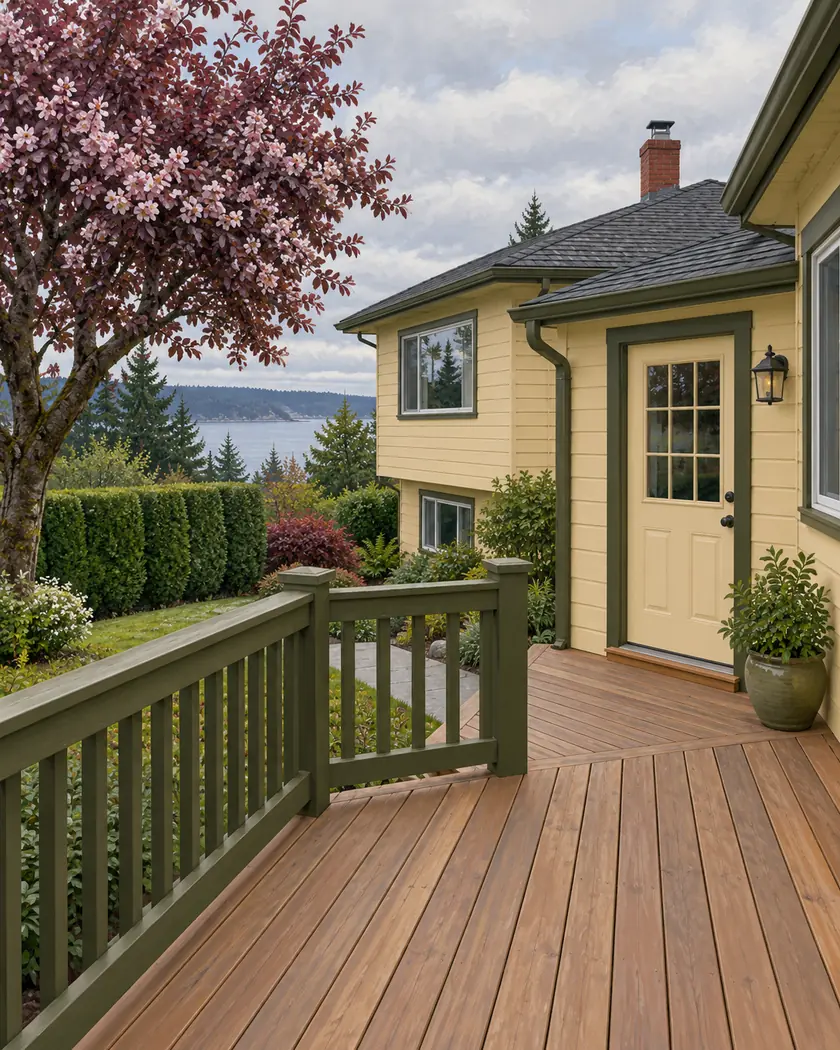
Deck construction
Ask the designer to identify the building and the people using the platform before choosing a prescriptive layout. Record whether stairs or landings serve one household or a shared route. Compare the proposed design with the actual occupancy and access arrangement instead of assuming every residential property fits a single-family example.
Identify the dwellings served and whether the platform or stairs are shared.
Include doors, connecting landings and the route beyond the deck in the concept.
Have the designer and DCD determine whether the basic guide applies or project-specific design is needed.
Before work begins
Bremerton’s linked basic-deck guide identifies decks serving other than a one- or two-family dwelling among cases needing design attention. Confirm the appropriate design path with DCD.
The guide cites an older code edition. Its diagrams are not used here to prescribe a shared platform, occupancy classification or egress design.
Identify the actual dwelling and access arrangement with the designer and DCD.
Show its actual users and route so the applicable requirements can be assessed.
Have the designer revisit the scope and review path before the construction order is released.
Share the building layout, deck users and intended connections to doors or shared stairs.




