Record the house reference.
Provide opening and eave information for the provider’s final survey.
Patio covers · Bremerton, Washington
Patio covers in Bremerton starts with a section through the house, proposed roof and outer supports.
A width-and-projection sketch may leave attachment height, door operation and the outer roof edge unresolved.
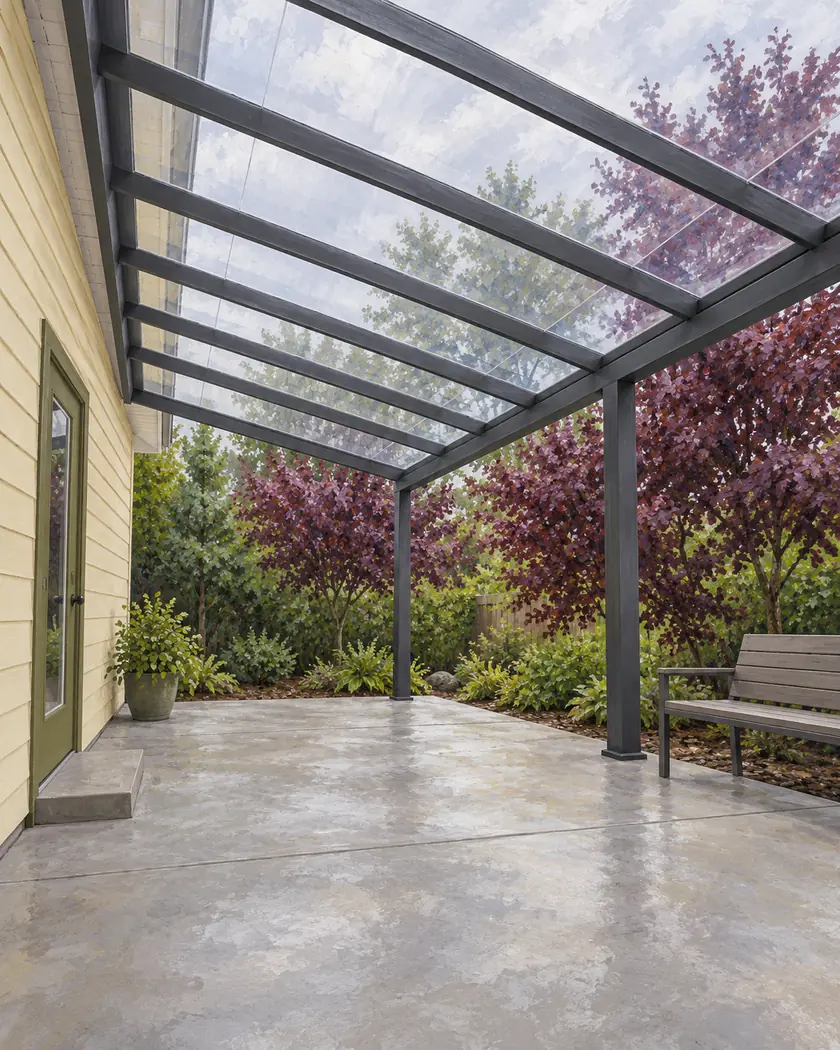
Compare styles and dimensions while the measured section and support concept are prepared.
Choose a callback time if you want help with a more detailed estimate, or send the request without one.
Patio cover installation
Ask the provider to show wall connection, roof slope, outer beam and posts on a measured section. Compare it with the door, house eave and patio levels. Resolve conflicts in the design rather than adjusting the installation after the kit arrives.
Provide opening and eave information for the provider’s final survey.
Show beam, gutter and supports as well as panels.
Identify paving levels and post positions so support and drainage decisions remain connected.
Before work begins
The City cross-section checklist calls for new work and adjacent existing areas. Ask DCD which section and structural details apply to the cover.
Neither illustration nor calculator specifies attachment capacity, clearances or footing design. Resolve those decisions for the actual building.
Have height, section, attachment and support details resolved too.
Resolve compatibility and design revisions before fabrication.
It compares an initial acrylic-cover budget; site-specific design is still needed.




