Mark the removal limit.
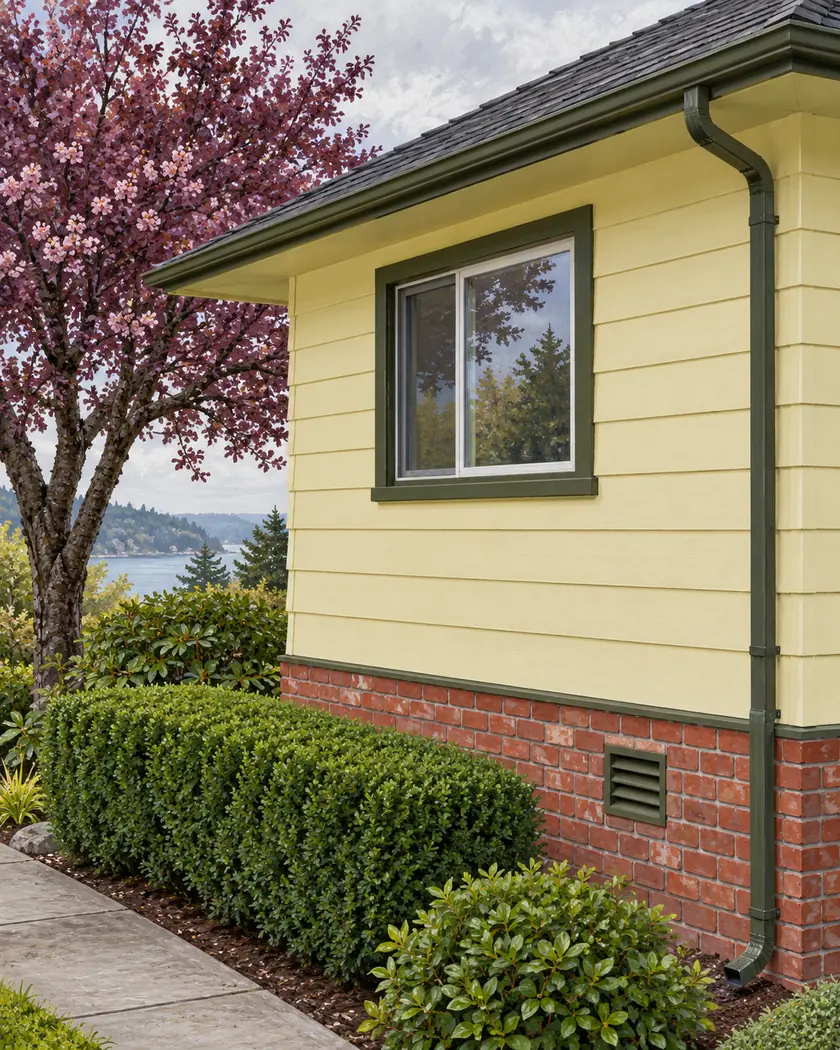
Photograph the masonry/cladding junction and identify included elevations and returns.
Siding · Bremerton, Washington
Siding in Bremerton starts with the boundary between retained masonry and proposed new cladding.
Where only part of a wall is reclad, ask how the finish and water-control layers meet the retained base, trim and openings.
Siding replacement
Have the provider mark the removal limit and explain the assessed connection to the wall that stays. Compare the work behind the visible joint, not just matching trim. Identify who evaluates hidden deterioration and revises the assembly if removal reveals a different existing wall.
Photograph the masonry/cladding junction and identify included elevations and returns.
Ask how the proposed weather-control assembly connects to the retained construction.
Have changes around trim, openings and attachments assessed before selecting the final profile.
Before work begins
Bremerton’s cross-section checklist asks for existing areas beside new work and the wall finish. Use a section to explain partial recladding where DCD requests it.
A decorative trim strip does not establish a workable concealed junction. Have the qualified provider assess the layers and any structural repair.
Ask how the layers behind it connect and shed water.
Have its role and suitable connections assessed.
Document the finding and resolve repair and revision decisions before concealment.
Mark masonry, openings and the intended cladding boundary in photographs.




