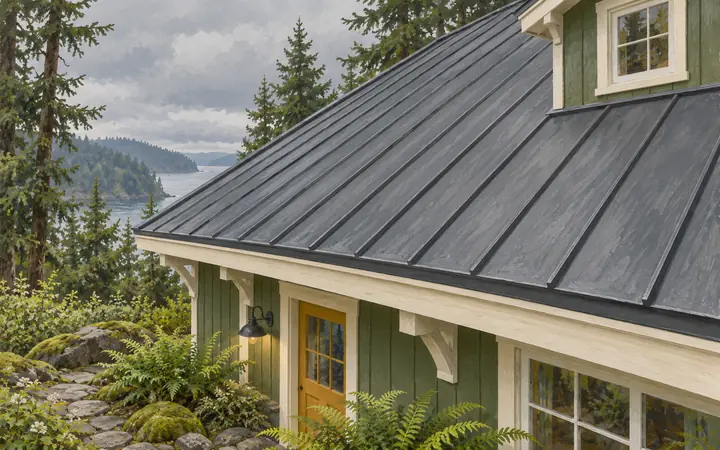
Roofing in Brinnon
Agree on the end-of-day roof condition.
Roofing in BrinnonBrinnon, Washington · Jefferson County
Home improvement in Brinnon begins with the actual parcel. Jefferson County’s Dosewallips resources document flood and channel-migration concerns around studied river reaches. Use them to identify questions for the property, then ask DCD and the responsible providers what the proposed work requires.
Coordinate the work outside the house as carefully as the replacement inside it: roof staging, window-opening repairs, lower-wall moisture, heat-pump placement, retained deck supports and patio-roof drainage each need a clear boundary.
Choose your next improvement
Choose the project to see what should be drawn, inspected or assigned before the proposal is accepted.
Agree on the end-of-day roof condition.
Roofing in Brinnon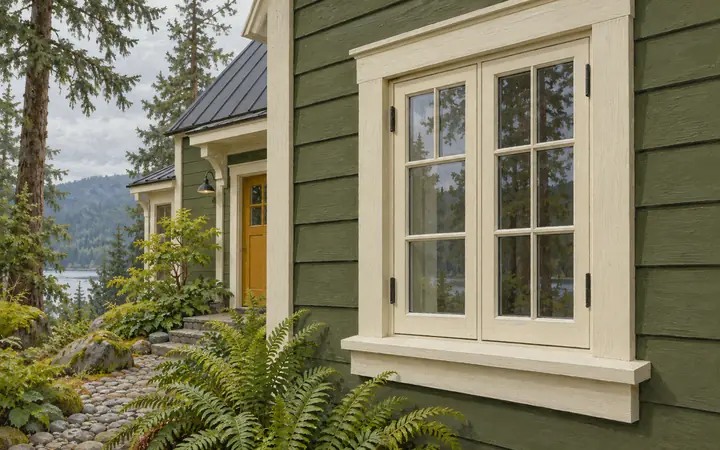
Price the opening inspection with the installation method.
Window replacement in Brinnon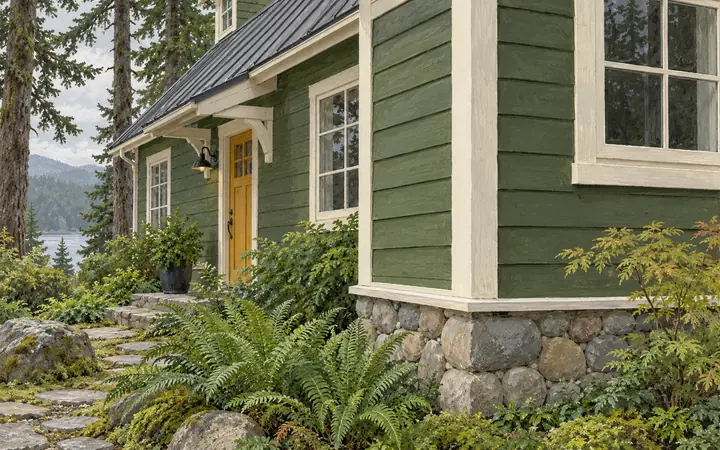
Resolve the wet lower-wall condition before covering it.
Siding in Brinnon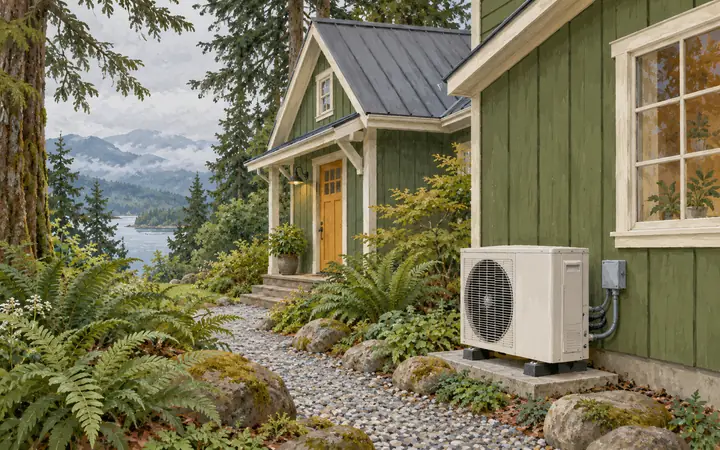
Settle the outdoor-unit location before the equipment order.
HVAC in Brinnon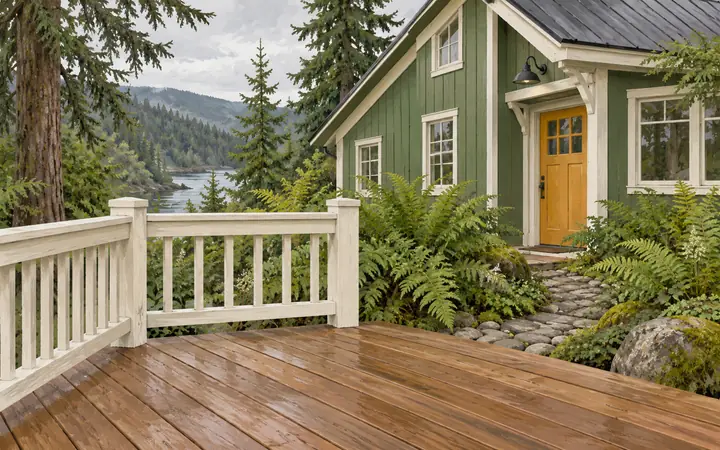
Define the retained structure before calling it a resurfacing.
Decks in Brinnon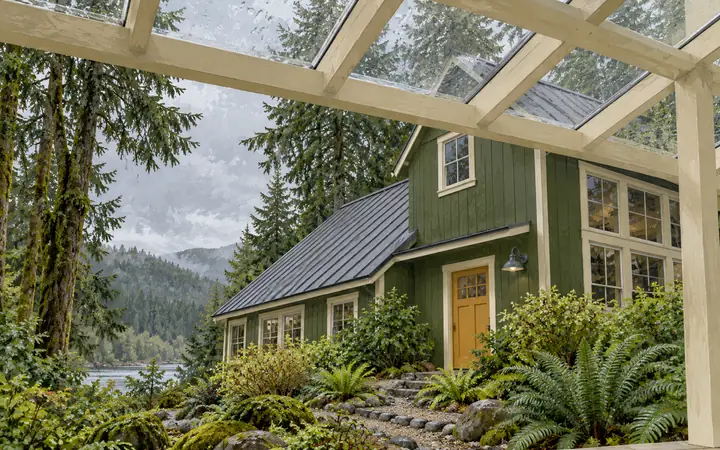
Draw the gutter outlet and receiving route.
Patio covers in BrinnonBrinnon is an unincorporated community. Start with Jefferson County for the parcel’s building and land-use questions, then identify the applicable property information.
Use the parcel number and available building or planning records. Ask the department about missing documents rather than treating a blank search as approval.
Review the local resource →County Dosewallips materials provide study context. Ask which maps, elevation records and reviews apply to the actual house and proposed work.
Review the local resource →Include excavation, supports and drainage with the building work so the responsible providers can establish the complete application scope.
Review the local resource →Local resources checked October 19, 2026. Confirm the current requirements for your address and scope.
A roof quote can omit difficult staging; a deck quote can assume footings in the wrong place. Compare proposals using a sketch that identifies the work area, access and supporting repairs.
Keep a specific allowance and approval process for concealed damage. Ask who documents a changed condition and whether another designer or reviewing department must assess it before work resumes.
Use the actual parcel and applicable property assessment. A community name or river study does not establish the condition at every home.
Resolve access, excavation and drainage questions early so the proposal covers the complete installation.
The parcel number, safely obtained photographs, known water history, available records and a sketch of the intended work.
Share the service interest, property records, observed conditions and access constraints so the provider can assess a complete scope.




