Mark the observed wet areas.
Use photos and dates to show where the lower wall stays damp.
Siding · Brinnon, Washington
Siding in Brinnon should include a review of the lower wall before a new finish is selected. Ask where splash, roof discharge or damp ground meets the existing cladding.
That inspection is especially useful when a property has known water concerns. It should distinguish a wall detail the siding contractor can correct from drainage or flood questions needing another provider.
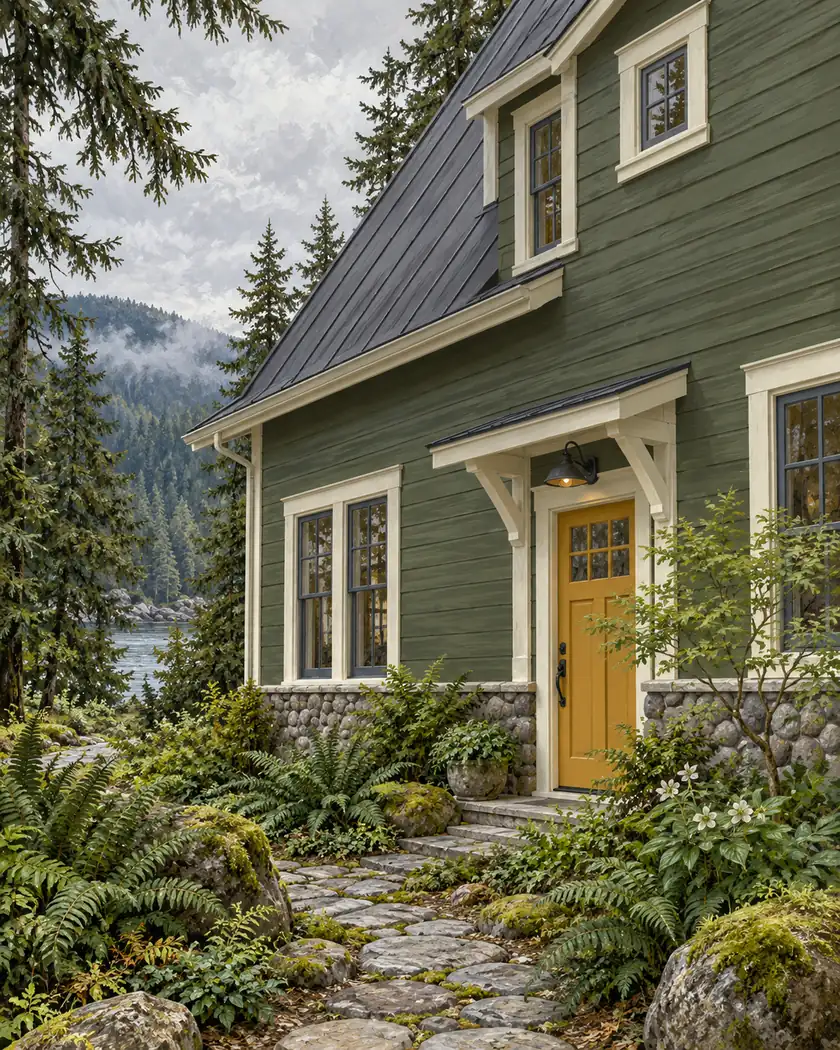
Siding replacement
Walk the accessible perimeter with the provider and identify recurring wet areas, nearby downspouts and the proposed cladding termination. Request the selected system’s required separations and transition details. Establish how the crew will document damaged sheathing after removal and who decides whether other work must happen first. A new finish should come with an explained water-management assembly and repair boundary. Keep drainage changes out of an unspecified siding allowance so their design and responsibility remain visible.
Use photos and dates to show where the lower wall stays damp.
Ask how the selected cladding meets foundations, paving and trim.
Identify wall repairs and any drainage assessment as distinct scope items.
Before work begins
Describe the cladding, sheathing and any changed drainage or ground work to DCD. Have the provider confirm the applicable review for the complete proposal.
Do not assume a drainage fix can be discharged toward a neighboring parcel or river. Have the responsible provider assess a suitable approved route.
Have the source assessed and identify any drainage or concealed repair separately.
Have the installer follow the actual system’s separation and termination requirements.
Agree on photographs, repair pricing and an authorization point before the tear-off begins.
Share perimeter photographs, any known water history and the finish you are considering so the underlying work can be assessed.




