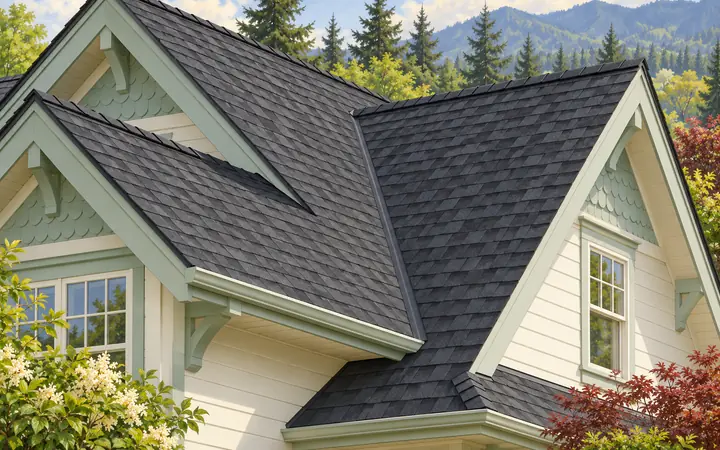
Roofing in Hamilton
Identify which house and outbuilding roofs the proposal includes.
Roofing in HamiltonHamilton, Washington · Skagit County
Home improvement in Hamilton starts with a clear account of what the proposal includes. A detached garage may need its own roof assessment, a cladding claim needs evidence for the actual supplied product, and an optional heater can change a patio ceiling design.
Evergreen Home Pro helps homeowners prepare roofing, window, siding, HVAC, deck and patio cover questions before comparing proposals. Bring the property address, affected buildings and available product records so assumptions can be made explicit.

Choose your next improvement
Use six project guides to identify the buildings, supplied products and professional assessments your proposal needs.
Identify which house and outbuilding roofs the proposal includes.
Roofing in Hamilton
Ask about compatible perimeter foam and finished window operation.
Window replacement in Hamilton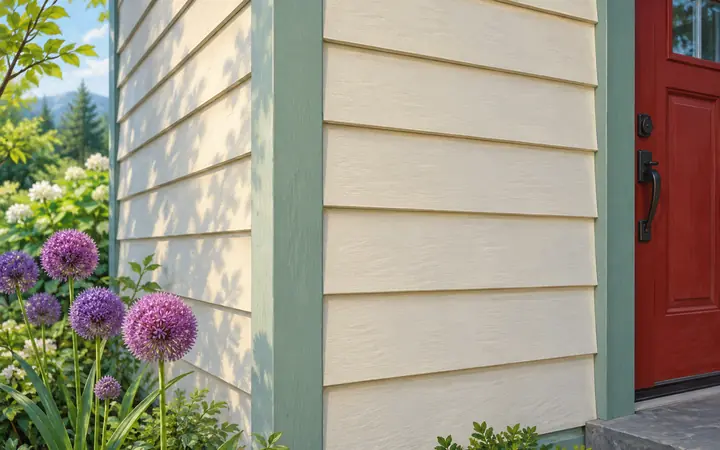
Request recycled-content evidence for the actual supplied cladding.
Siding in Hamilton
Keep the exact displayed fault and equipment model for service.
HVAC in Hamilton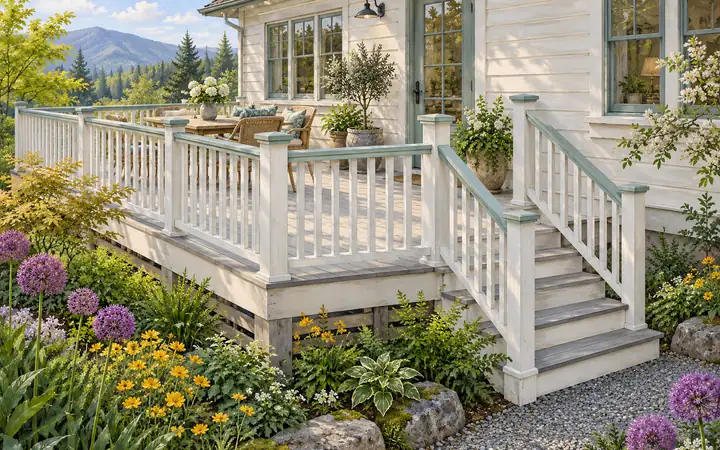
Identify wall veneer before assuming a deck ledger attachment.
Decks in Hamilton
Assess a recessed heater with the actual cover ceiling and cavity.
Patio covers in HamiltonHamilton’s Permits & Forms page directs applicants to download and complete documents and file them at City Hall. Ask the Town which current residential forms and supporting records apply to the proposed work.
Bring the parcel information, affected buildings and a description of retained and proposed work. Ask which drawings and project details staff need before preparing a submission.
Review the local resource →The linked packet includes references to another city and commercial forms. Have Hamilton confirm the correct current residential process, fees and filing instructions for your project.
Review the local resource →Ecology directs owners planning development in a floodplain to the local floodplain administrator. Ask Hamilton about the actual parcel and scope; a town history or mailing address does not establish its designation.
Review the local resource →Local resources checked October 18, 2026. Confirm the current requirements for your address and scope.
A low roof figure is difficult to compare if one proposal includes the garage and another covers only the house. Identify each building and the work assigned to it before treating a single property total as equivalent scope.
Product descriptions also need boundaries. Ask whether a material statement applies to the delivered siding, and whether optional equipment has been assessed with the actual supporting construction. Keep those answers with the proposal rather than relying on a rendering or an industry-wide description.
Ask the Town to confirm the current applicable documents. Its posted packet contains references to another city and commercial applications, so those details should not be assumed to govern your residential project.
Have the Town’s floodplain contact review the actual property and proposed work. Historical information does not identify every parcel’s current requirements.
Ask the provider to identify the house, garage and other structures individually, with the work included for each.
Share the address, affected buildings and service interest, with available product information and the questions the proposal should resolve.




