Identify the actual heater and recess arrangement.
Provide the proposed model and applicable installation information. A heater that can be surface-mounted should not automatically be assumed suitable for a recessed installation.
Patio Covers · Hamilton, Washington
Patio covers in Hamilton planned with a recessed electric heater need more than a place marked on the ceiling. The actual heater and recess system can require space and clearances that change how the shelter roof and ceiling are designed.
Tell the cover designer about the intended heater before the ceiling assembly is selected. Have the qualified electrical and construction providers assess the exact product, cavity and surrounding materials together.
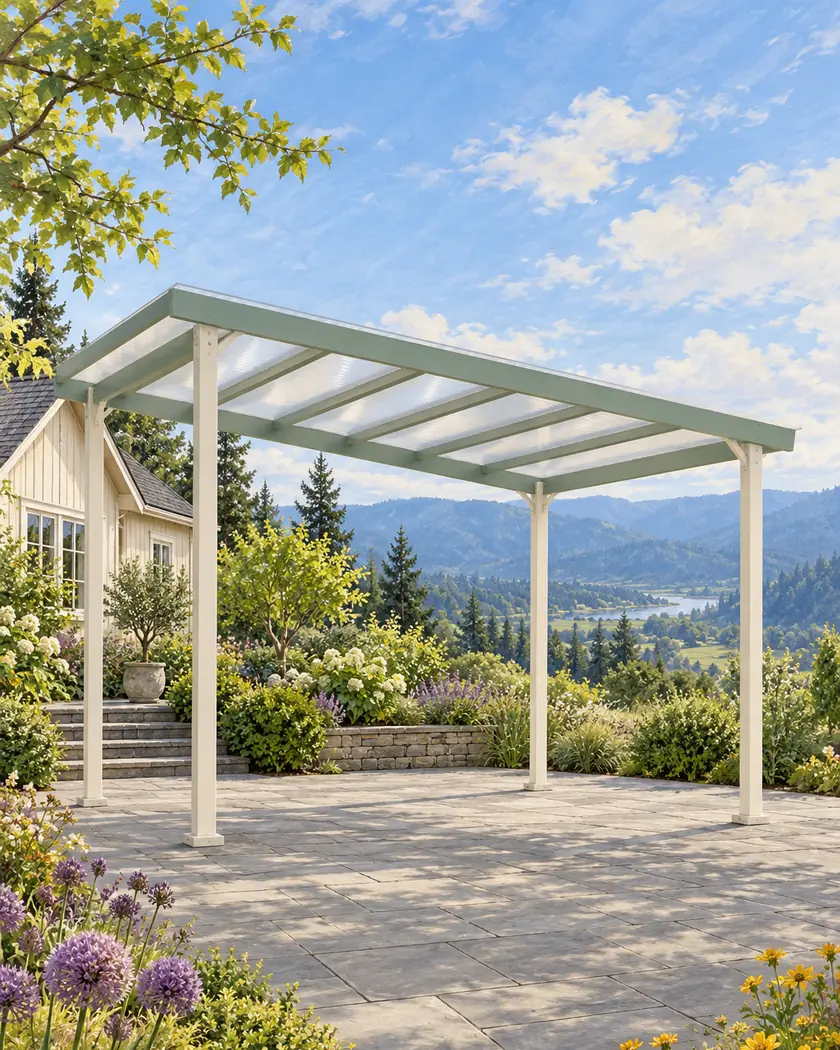
Choose offered dimensions and style, then assess any optional recessed heater with the actual shelter and qualified providers.
Choose a callback time if you want help with a more detailed estimate, or send the request without one.
Patio cover installation
Ask whether the selected shelter can accommodate the particular heater and its manufacturer-approved recess arrangement. Keep the cavity, mounting support, surrounding-material clearances and electrical provision in that assessment; an open-sided patio does not answer those concealed-space questions.
Provide the proposed model and applicable installation information. A heater that can be surface-mounted should not automatically be assumed suitable for a recessed installation.
Have the responsible providers assess the required cavity, structural support and clearances to surrounding materials. A shallow canopy or translucent panel system should not be assumed to provide an acceptable recess.
Ask the qualified electrician to assess the supply, controls and applicable review for the selected equipment. Include access and coordination before the roof and ceiling work are closed.
Before work begins
Ask the Town about the current review for the shelter and have the electrical provider identify the applicable electrical requirements. Describe the actual equipment and ceiling arrangement so the construction scope is clear.
The patio calculator starts a range for its offered shelter dimensions and styles. It does not design a recessed heater cavity, select compatible equipment or establish the price of optional electrical work.
Have the provider verify the actual model and its permitted installation arrangements.
Have the actual heater, recess system and surrounding construction assessed together.
Confirm the optional equipment, compatible construction and electrical work separately in the assessed proposal.




