Show the wall construction question.
Provide available records and safe photos of the proposed deck-to-house location. Ask the designer to verify what the facing is and what lies behind it.
Decks · Hamilton, Washington
Decks in Hamilton proposed against a brick- or stone-faced wall need the wall construction identified before an attached design is assumed. Exterior veneer should not be treated as evidence that a conventional deck ledger connection is available.
Show the designer the actual wall and any existing construction records. Have the qualified provider establish the suitable support arrangement before a platform layout or replacement surface depends on attaching through the facing.
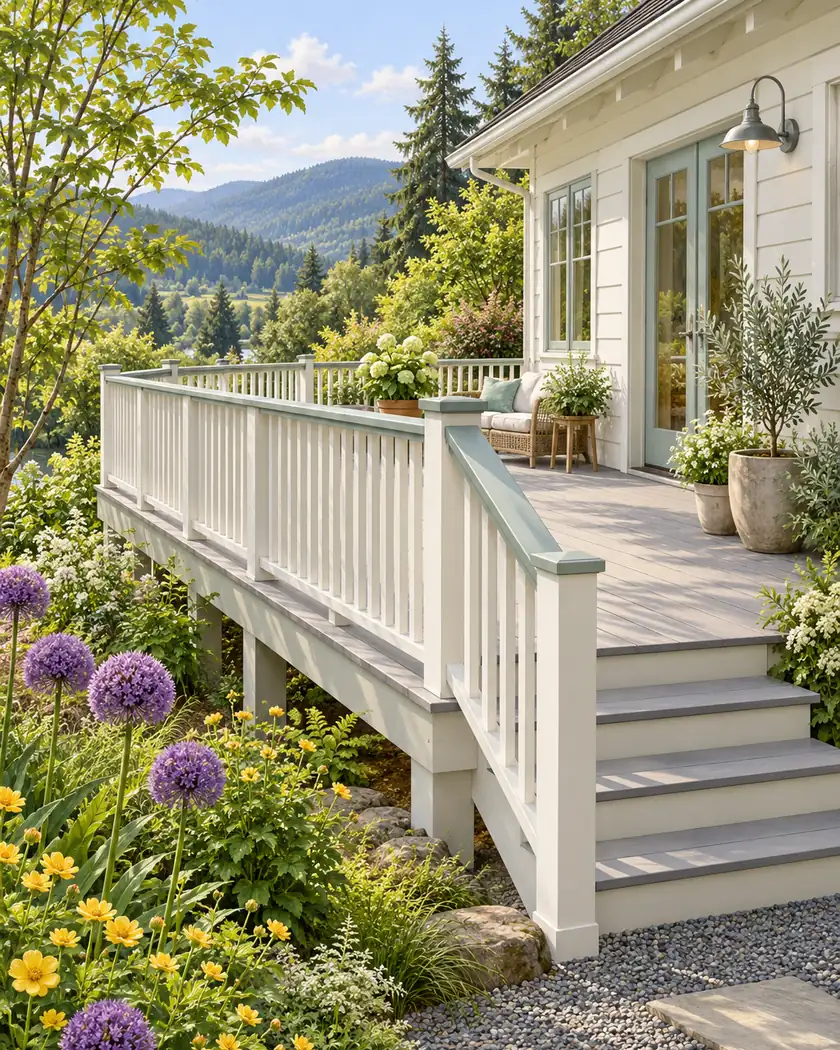
Deck construction
Ask the responsible designer to distinguish the wall’s exterior facing from the construction that could support the deck. If the intended attachment falls outside a prescriptive guide’s limits, have the provider establish an appropriately reviewed alternative rather than select longer fasteners from a finished photograph.
Provide available records and safe photos of the proposed deck-to-house location. Ask the designer to verify what the facing is and what lies behind it.
Have the provider explain whether the design relies on a house ledger and whether the actual wall permits that arrangement. A stone or brick appearance alone does not answer the structural question.
Ask the designer to assess another support arrangement or the necessary designed detail where a standard connection is unsuitable. Keep supports, connections and applicable review together in the proposal.
Before work begins
Ask the Town for the current residential deck requirements and needed drawings for the proposed attachment or separate support arrangement. Do not assume a national guide’s edition establishes Hamilton’s current adopted requirements.
This guide supplies no anchor selection, fastener spacing or structural approval. Have the qualified designer assess the wall, loads and complete deck arrangement for the property.
Have the designer establish the actual wall construction and suitable deck support arrangement.
Use a complete design assessed by the qualified provider rather than choosing hardware from appearance.
Confirm current local requirements with the Town and the responsible designer.
Share the intended platform and any brick or stone facing so the support and attachment questions can be assessed early.




