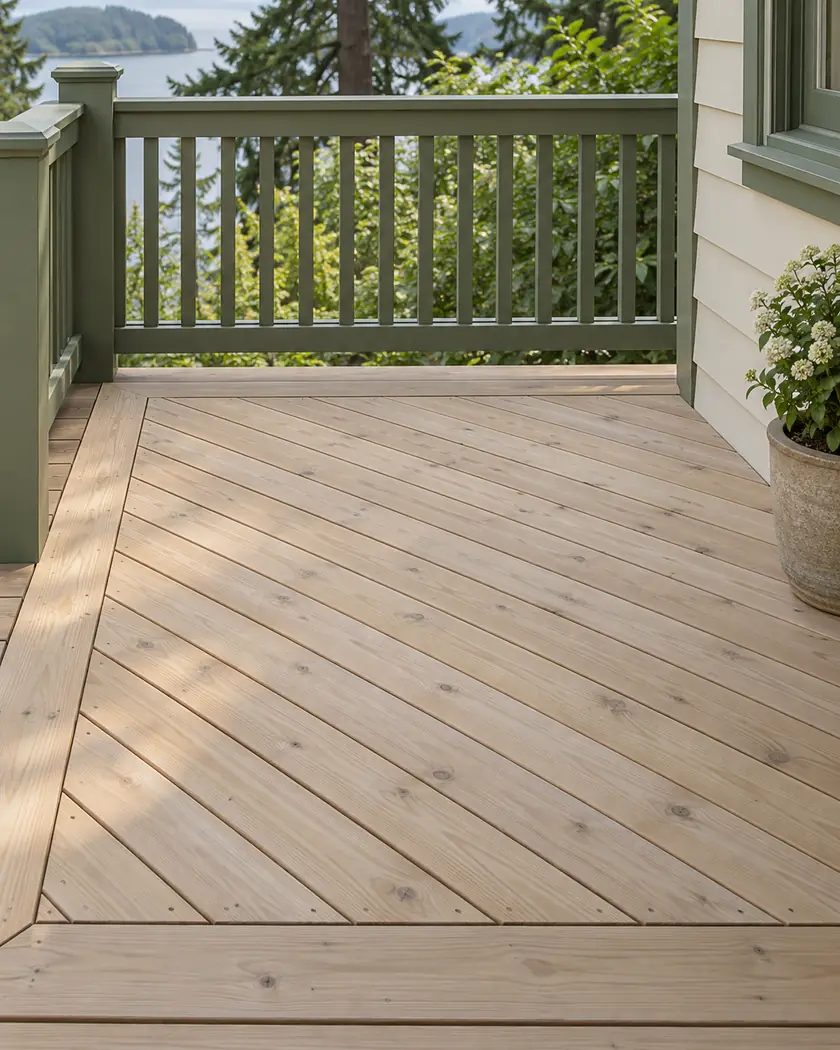
Choose a clear board direction.
Use a simple plan to show straight or diagonal runs and the orientation you prefer from the house. Ask how the selected product and deck shape affect the layout.
Decks · Hunts Point, Washington
Decks in Hunts Point should coordinate the walking-surface pattern with the framing below it. A diagonal board layout or picture-frame border can change the support details compared with a straight board run.
Evergreen Home Pro helps you compare that visual choice as part of the complete deck scope. Bring the pattern you prefer so the designer can assess board lengths, joints and supporting details before materials are ordered.
Deck construction
A finish sketch should show where boards start, end and meet a border. Have the designer and installer establish suitable support and product-specific details beneath those locations rather than treating the pattern as a change made after framing.
Use a simple plan to show straight or diagonal runs and the orientation you prefer from the house. Ask how the selected product and deck shape affect the layout.
Show any perimeter border and expected board-end joints. Have the installer explain their supporting details and how the layout relates to the designed framing.
Ask how the pattern affects cuts, required material and installation work. Include those differences in the estimate rather than assuming equal surface area always produces the same cost.
Before work begins
Hunts Point’s building packet calls for sufficient specifications and structural details to define the work. Confirm which plans apply to the deck and have the board layout coordinated with the proposed framing and connections.
This guide sets no framing spans, fastener schedule or universal support spacing. The designer and installer need the actual deck, selected materials and applicable requirements to establish those details.
Ask the designer and installer first. The new board-end and border locations may need different support or product-specific details.
Not necessarily. Board direction, cuts, borders and joints affect the layout. Ask the estimate to identify the material and labor implications of the chosen pattern.
Its appearance is a finish choice, but board ends and connections still need suitable support. Coordinate the border with the framing and chosen product.
Share the proposed deck outline and any diagonal layout or border you want considered. Tell us about the existing structure or planned ground work.




