Record the actual opening.
Identify the door type and show its swing or movement from safely accessible positions. Include adjoining trim and fixtures that may affect the proposed cover arrangement.
Patio covers · Hunts Point, Washington
Patio covers in Hunts Point should be checked against the doors beneath them in their open position. Show the opening movement and nearby trim when comparing a proposed roof line and support arrangement.
Evergreen Home Pro helps you bring that relationship into the layout conversation. Tell us which doors must remain fully usable and whether the cover sits near an existing roof edge or other overhead feature.
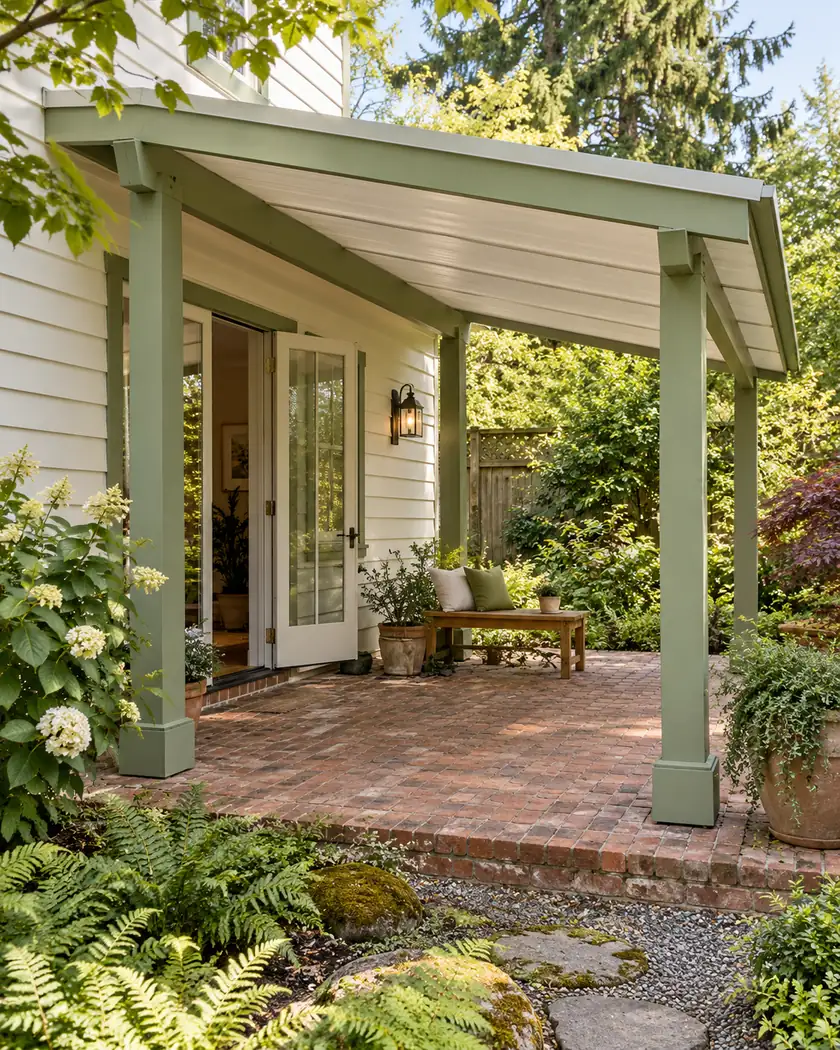
Compare an initial cover size, then provide the actual door and overhead details for a site-specific clearance and design review.
Choose a callback time if you want help with a more detailed estimate, or send the request without one.
Patio cover installation
A closed-door photograph does not show the full clearance needed for normal operation. Have the designer review the actual opening, proposed beams and roof geometry together rather than judging fit from a preliminary area estimate.
Identify the door type and show its swing or movement from safely accessible positions. Include adjoining trim and fixtures that may affect the proposed cover arrangement.
Ask the designer to show the roof and beam relationship in elevation. A roof outline on a plan does not establish the usable clearance beneath it.
If the preferred arrangement changes a beam, post or attachment, have the designer assess the revised detail. Do not move a structural component solely to clear an opening.
Before work begins
Hunts Point’s building code adopts patio-cover provisions, and its building packet requests elevations and details sufficient to define the proposed work. Ask the town and designer which requirements apply to the actual cover and property.
The door-clearance review is one part of the design. The project still needs suitable supports, connections and any applicable site or shoreline review; an opening that appears to fit does not establish approval.
No. It compares preliminary cover dimensions. The designer needs the actual opening and proposed beam/roof details to establish the fit.
Its movement can occupy space not visible when closed. Include its normal operating position so the cover review considers how the opening will be used.
Have the designer assess the change. Beam position can affect the roof, connections, supports and applicable property or height requirements.




