Map the affected wall returns.
Include the short wall sections and both inside and outside corners in photographs or an elevation sketch. Ask which corners are included when the proposal names a single wall.
Siding · Hunts Point, Washington
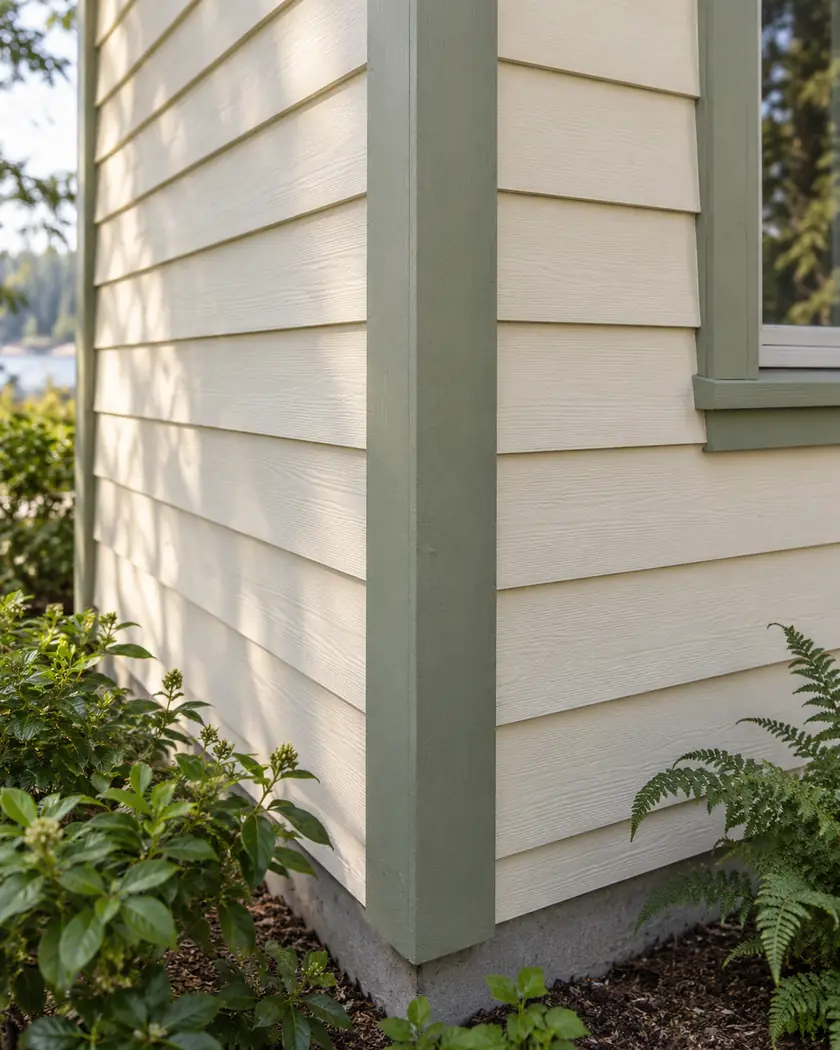
Siding in Hunts Point should show how the selected cladding turns a corner. Compare the inside and outside corner details as well as the broad wall finish before deciding that two exterior proposals cover the same work.
Evergreen Home Pro helps you include wall returns and corner treatment in the siding scope. Share which corners or short wall sections are affected so their trim, transitions and installation responsibilities are described.
Siding replacement
An outside trim board, inside return and short wall beside an opening can require different details. Ask the installer to explain the selected product’s treatment rather than assuming the same visible trim works everywhere.
Include the short wall sections and both inside and outside corners in photographs or an elevation sketch. Ask which corners are included when the proposal names a single wall.
Have the installer show the proposed corner material, width and finish with the cladding profile. Review the visible result together with product-specific fastening and weather details.
Ask how existing corner trim is removed or retained and what happens if the underlying edge needs repair. Keep those responsibilities in the proposal rather than leaving them between wall areas.
Before work begins
Hunts Point’s building packet describes elevations and details that define proposed work. Confirm the appropriate documents for the siding scope and include corner or opening changes where they affect the reviewed project.
A preferred corner appearance does not establish the wall’s support or weather detail. Have the installer assess the actual assembly and identify any underlying repairs or associated approvals separately.
Ask the proposal to show the included elevations, short returns and corners. An area total alone may not make that boundary clear.
Have the installer review the actual inside/outside condition and chosen cladding. The product’s installation and weather details need to fit each location.
Ask how the condition will be documented and a change described and priced. Define that process before removal starts.
Share photos of the affected elevations, short returns and corner trim. Mention retained finishes and any known edge damage.




