Confirm the actual designation.
Ask the town to resolve whether the proposed construction lies within a designated floodway.
Decks · Index, Washington
Decks in Index proposed near a mapped floodway need an early site conversation. An open walking surface does not by itself establish that the supports and associated construction are acceptable at that location.
Evergreen Home Pro helps homeowners bring the platform, footings and any related ground work into the review discussion. Ask the town to confirm the designation and required design evidence before fixing the layout.
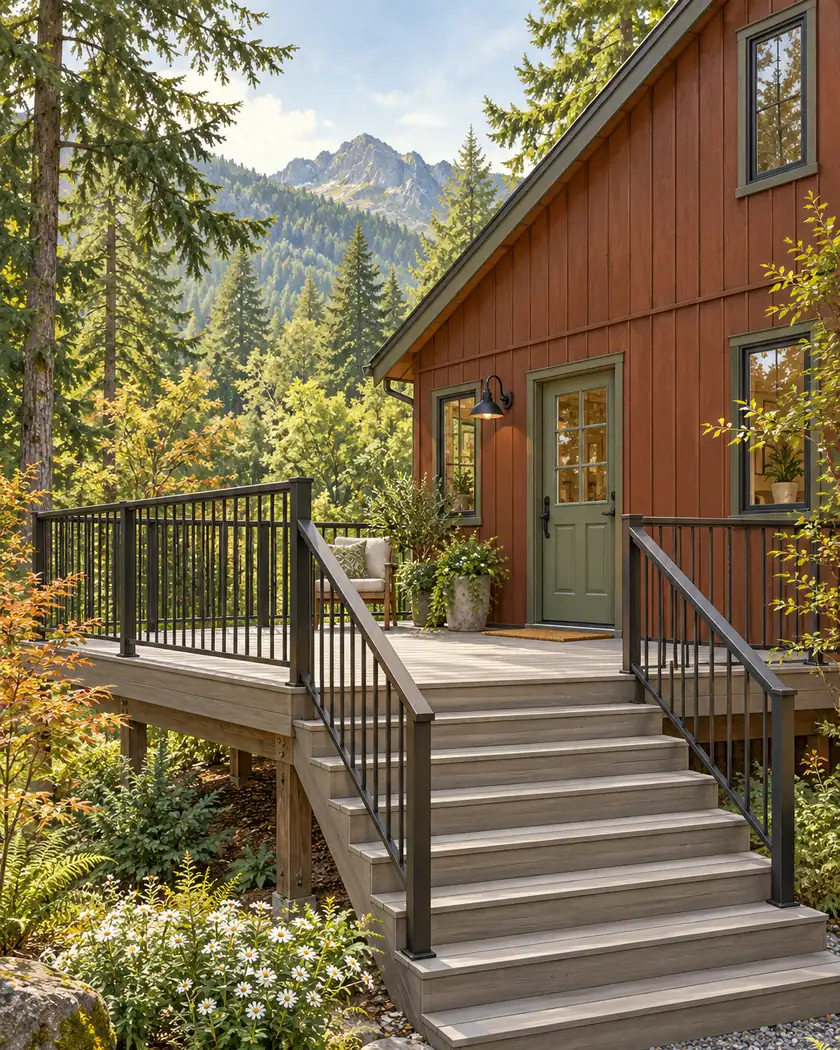
Deck construction
Bring available flood mapping and property records to the designer and reviewer. Show the complete proposed construction so the town can determine whether floodway restrictions or engineering documentation apply.
Ask the town to resolve whether the proposed construction lies within a designated floodway.
Include supports, foundation work and any associated grading or enclosure in the concept discussion.
Ask which qualified design and certification tasks are needed before relying on a final construction price.
Before work begins
Index’s floodway section restricts encroachments and describes engineering certification requirements, with additional residential-structure restrictions. Have the town determine the applicable conditions for the actual deck proposal.
This guide does not establish that a deck is allowed in a floodway or supply an engineering design. Location, classification and supporting evidence need property-specific review.
Ask the town to assess the full construction at the actual location.
The reviewer still needs to resolve the mapped conditions and required supporting design.
The platform, supports and associated ground or enclosure work, with available property records.
Share the intended platform location and available flood or site records so the provider can identify the review and design work.




