Record the existing ground.
Bring available site and elevation records and photographs of the proposed covered area.
Patio Covers · Index, Washington
Patio covers in Index sometimes begin with a plan to raise or level the area beneath the roof. Identify that ground work at the concept stage so the shelter and any imported fill can be reviewed together.
Evergreen Home Pro helps homeowners describe the existing grade, desired finished area and cover supports. A roof-only dimension sketch leaves out a separate site decision when material would be brought in to raise the ground.
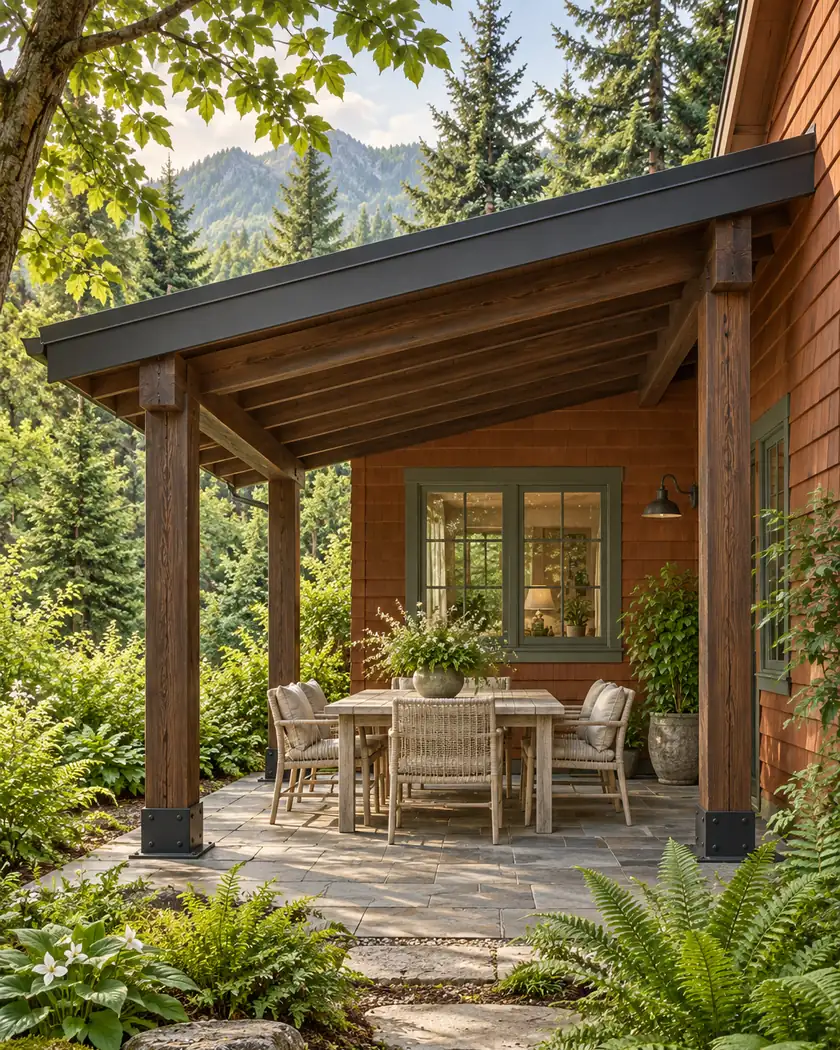
Choose initial shelter dimensions and roof shape. Review existing grades and any proposed fill separately with the provider and town.
Choose a callback time if you want help with a more detailed estimate, or send the request without one.
Patio cover installation
Ask the provider to distinguish the shelter’s footings from any proposed grade change across the terrace. Have the town and responsible designer assess the location, extent and supporting information before treating ground raising as a routine allowance.
Bring available site and elevation records and photographs of the proposed covered area.
Show where material would be added and how it relates to the desired finished terrace.
Ask the reviewer and designer which flood-storage or other supporting documentation is needed for the actual location.
Before work begins
Index’s floodplain chapter addresses grade-raising fill in AE and A1-30 zones and requires a demonstration concerning flood-storage loss. Confirm the mapped conditions and required evidence with the town before approving that ground work.
The calculator describes an initial cover concept. It does not assess flood storage, establish finished elevations or authorize material placement.
Show the proposed grade change and imported material with the cover concept.
It provides an initial shelter range; property-specific site and design work remain separate.
Have the provider establish the applicable approval and design requirements before arranging material placement.




