Describe the privacy goal.
Identify the seating or circulation area and viewing direction you want addressed. Ask how a screen fits the deck layout and property conditions rather than assuming the tallest panel is the best option.
Decks · Kent, Washington
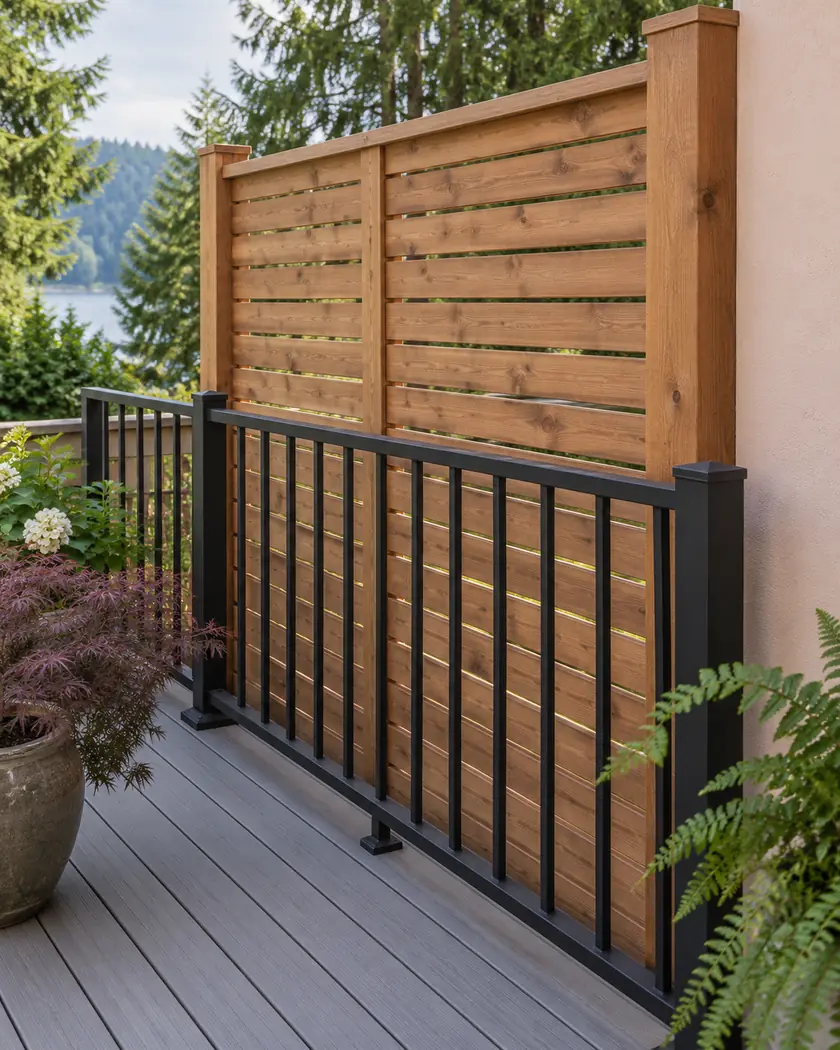
Decks in Kent can include a privacy screen above or beside the platform. Bring that idea into the structural scope early instead of adding a tall finish panel to a completed deck without assessment.
Evergreen Home Pro helps you describe the screen and deck together. Tell us which viewing direction concerns you and whether the screen is new, replacement work or part of a broader deck rebuild.
Deck construction
A privacy screen changes the above-deck arrangement and can add demands on its supporting structure. Ask the designer and contractor to assess the screen, connections and deck below it, with any required guard considered separately.
Identify the seating or circulation area and viewing direction you want addressed. Ask how a screen fits the deck layout and property conditions rather than assuming the tallest panel is the best option.
Have the responsible designer evaluate the proposed panel, posts and connections with the deck assembly. Leave dimensions and load decisions to that assessment.
Ask whether a separate guard is required and how it relates to the privacy screen. A visual barrier is not automatically an approved guard or a suitable attachment point.
Before work begins
Kent’s deck checklist asks for site, foundation, framing, guard, stair and connection information. Describe the privacy-screen addition to the city and designer so the reviewed package includes the affected support arrangement.
The checklist’s exemption depends on multiple deck conditions, including attachment and the exit served. Do not rely on height alone, or assume an existing deck classification resolves a new screen assembly.
Have the designer assess the intended screen and connection. An existing guard is not automatically a suitable support for a new panel.
Do not assume that. Ask the responsible designer about the applicable guard function and the proposed separate or combined assembly.
Kent’s checklist gives several conditions together. Confirm the actual deck, attachment, exit and proposed additional work with the city.
Tell us which area and viewing direction you want addressed, the screen you are considering and any work planned for the deck or guards.




