Show the existing configuration.
Identify the current opening and the projection you are considering. Ask the contractor to assess the wall and available exterior space rather than choosing only from an interior photograph.
Windows · Kent, Washington
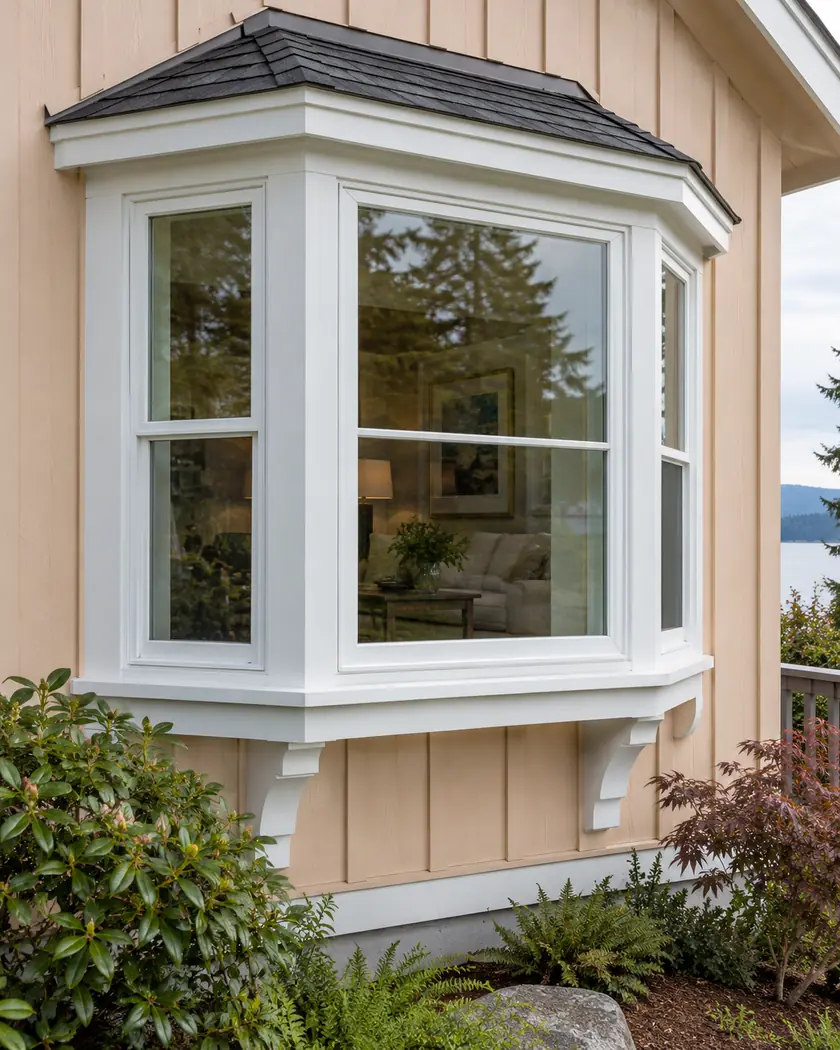
Window replacement in Kent can change the shape of an opening when a flat window becomes a projecting bay or bow. Discuss the projection, support and room-side result before treating that choice as a simple frame swap.
Evergreen Home Pro helps you compare the intended configuration with the existing wall. Tell us whether you want to retain a flat window or explore a projection and share inside and outside views from safe positions.
Window replacement
A bay or bow can change more than the glass area. Ask the installer and designer how the selected assembly is supported, finished above and below, and integrated with the existing opening. Include any seat, casing or surrounding room work in the scope.
Identify the current opening and the projection you are considering. Ask the contractor to assess the wall and available exterior space rather than choosing only from an interior photograph.
Have the responsible designer or installer identify the support and surrounding roof/base details for the selected assembly. Do not assume the existing frame or sill provides the required arrangement.
Ask how the new shape affects the seat, trim and nearby furnishings. Clarify which interior finishing tasks are included and which need a separate contractor.
Before work begins
Kent says window permits need a site plan and specifications and provides a Siding/Windows minor-work category. Describe a new projection and any framing changes to the city so the complete scope receives the appropriate review.
A standard replacement category is not a structural approval for a bay or bow. Have the contractor identify the proposed unit and supporting changes before assuming the original opening can be used unchanged.
A projection may involve different support and surrounding finish work. Ask the installer and city about the actual proposed configuration.
Ask for the exact selected assembly and its relevant product information, with the intended arrangement clear. The city requests specifications for window permits.
Have the proposal state the room-side work explicitly. A product price alone does not assign the surrounding interior finishing.
Tell us whether the windows stay flat or you want to explore a bay or bow. Share available plans and photographs of the affected wall and room.




