Show both roof levels.
Provide safe ground-level photographs and available roof or elevation drawings. Identify where the upper roof slopes in relation to the proposed shelter without attempting a load calculation yourself.
Patio covers · Kent, Washington
Patio covers in Kent need a closer design conversation when the shelter sits below a higher roof. Show the designer both roof levels before selecting the cover connection or treating its isolated dimensions as a complete structural description.
Evergreen Home Pro helps you bring that upper-roof relationship into the plan. Share exterior photographs and available drawings showing the proposed cover area, roof above it and intervening wall.
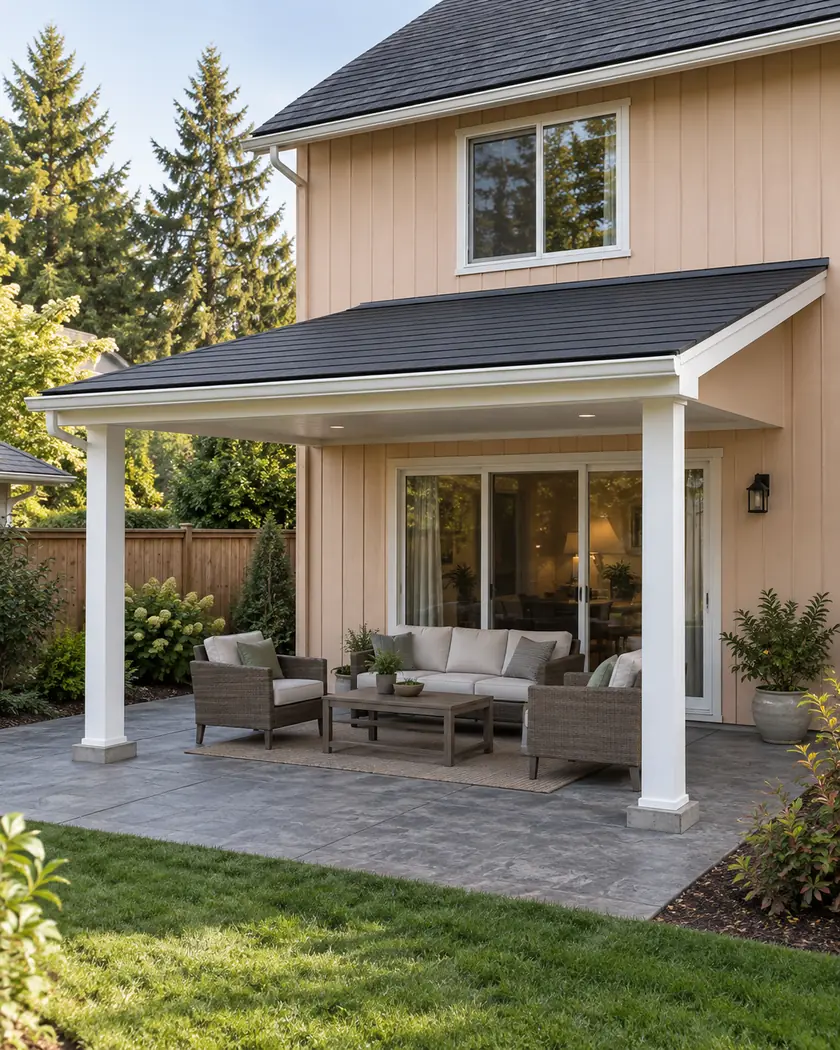
Compare preliminary cover dimensions. A higher roof, applicable site loads and the supporting design need project-specific review.
Choose a callback time if you want help with a more detailed estimate, or send the request without one.
Patio cover installation
The responsible designer should consider the roof geometry and applicable site conditions, including whether snow can drift or slide toward the cover. Ask how the assessed relationship affects the selected cover system and its supporting design.
Provide safe ground-level photographs and available roof or elevation drawings. Identify where the upper roof slopes in relation to the proposed shelter without attempting a load calculation yourself.
Have the designer explain how the upper roof, cover position and applicable loads are considered. Avoid applying a general cover rating to every location beneath a different roof.
Ask how the assessed roof relationship connects to the cover’s attachment, posts and footings. Keep the selected system and reviewed details consistent before installation.
Before work begins
Kent’s residential index directs covered porches to the new-residence/addition checklist and distinguishes them from uncovered decks. Ask the Permit Center which covered-project category fits your patio shelter and supporting work.
The calculator is an initial configuration tool, not a check of snow drift, sliding snow or structural capacity beneath the house roof. Have the designer establish applicable requirements for the actual property.
Do not assume so. Ask the designer how the actual roof geometry and applicable conditions affect the cover and supporting arrangement.
Take safe ground-level views showing the upper slope, wall and intended cover location. Share available drawings rather than climbing onto either roof.
No. It compares a preliminary cover configuration; those site and structural questions need the responsible designer’s assessment.




