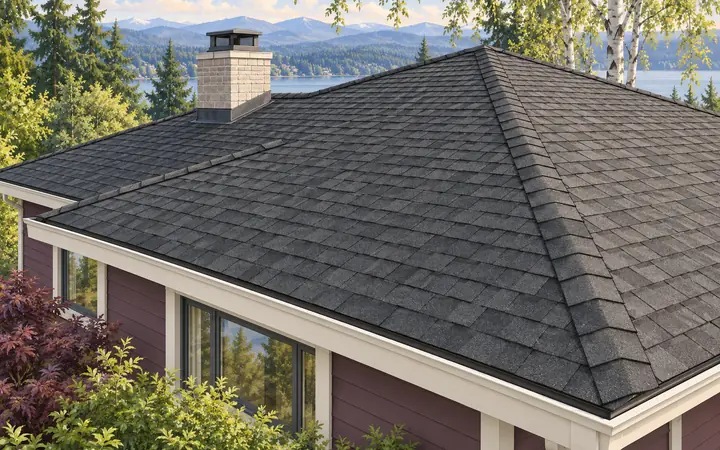
Roofing in Lake Stevens
Keep shingle fastening tied to the actual product instructions.
Roofing in Lake StevensLake Stevens, Washington · Snohomish County
Home improvement in Lake Stevens benefits from a clear distinction between the finished product and the work needed to install it. A window-to-door change, siding behind a retained stair or an outdoor project near a regulated shoreline needs more description than a product name.
Evergreen Home Pro helps homeowners prepare that description and compare the resulting scope. Use the project guides below to identify the decisions, records and questions that belong in your estimate.

Choose your next improvement
Explore roof fastening, window conversion scope, wall access, thermostat holds, landward decks and any required shoreline planting follow-up.
Keep shingle fastening tied to the actual product instructions.
Roofing in Lake Stevens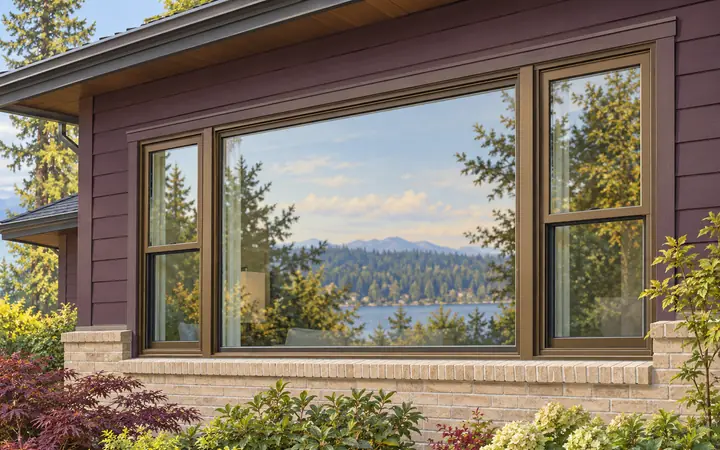
Identify any window-to-door conversion before comparing replacement prices.
Window replacement in Lake Stevens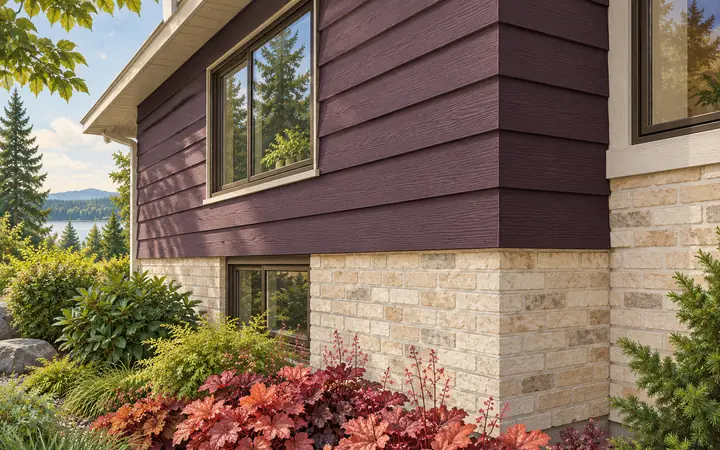
Define wall access and reinstatement around retained exterior stairs.
Siding in Lake Stevens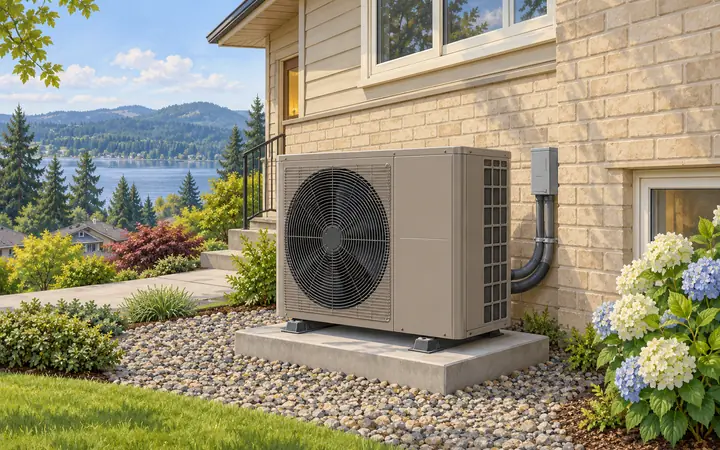
Understand temporary holds, continuing holds and return to schedule.
HVAC in Lake Stevens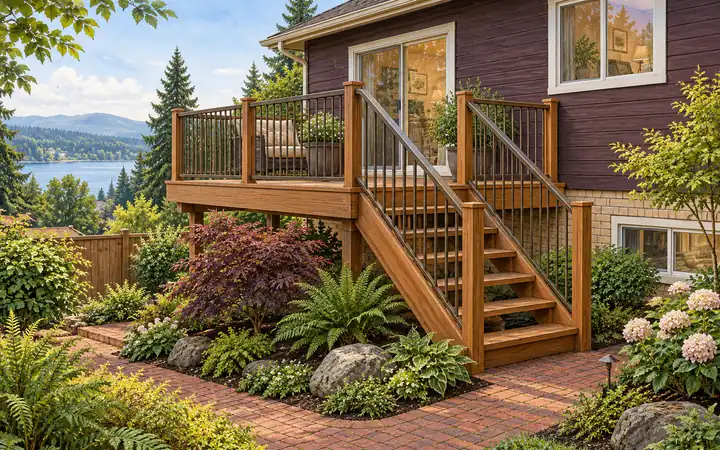
Distinguish the residential deck from any separate dock work.
Decks in Lake Stevens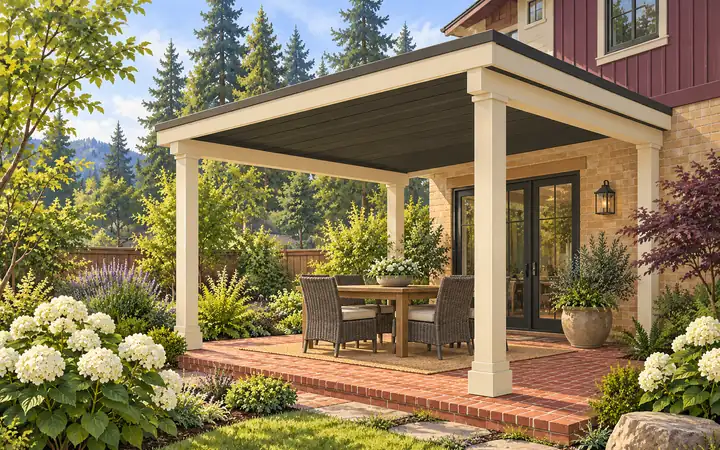
Name monitoring and maintenance for any required shoreline planting.
Patio covers in Lake StevensConfirm the property’s jurisdiction and actual scope, then ask which city and other agency reviews apply. A Lake Stevens mailing address alone does not settle that question.
The city lists specific lightweight-roof and existing-opening window exemptions. Describe additional construction before assuming one listed item covers the whole project.
Review the local resource →Lake Stevens directs electrical permits to Washington Labor & Industries. Identify that work with any city mechanical or building application.
Review the local resource →The city’s shoreline program applies to designated waters and shorelands. Ask Planning to confirm applicability before fixing an outdoor layout or vegetation-removal scope.
Review the local resource →Local resources checked October 17, 2026. Confirm the current requirements for your address and scope.
Ask the estimate to identify access work, installation responsibilities and the information still needed for design or review. Keep those tasks visible when deciding which projects to combine and which to schedule separately.
At handover, retain the approved project records and the instructions that describe the installed products. Any required follow-up, such as planting maintenance, should have an identified responsible party and an understandable scope.
Describe the full work to the city, including opening changes, structural work and any applicable site review.
The city directs electrical permitting to Washington Labor & Industries.
The Permit Center says the approved permit packet, including stamped plans, must be onsite for inspectors.
Share the property address, selected service and photos. Include retained structures, opening changes or site records that help explain the work around the finished product.




