Label the proposed platform.
Show the landward deck outline, house connection and intended access.
Decks · Lake Stevens, Washington
Decks in Lake Stevens should be described by their actual location and use. If the property also has a dock, identify the landward residential platform separately so a general decking-material discussion does not blur two different construction proposals.
Evergreen Home Pro helps homeowners define the residential deck they want to assess. Show its relationship to the house and available site records, and identify any separate overwater work for the appropriate specialist and review discussion.
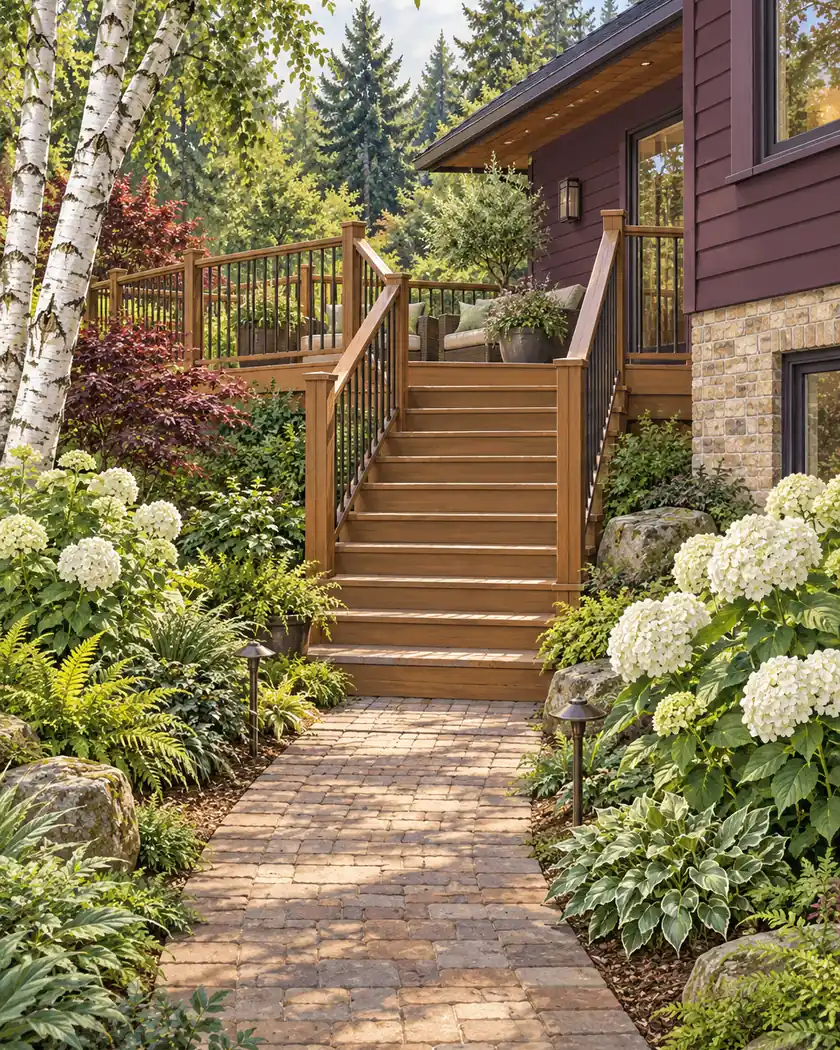
Deck construction
Use a site sketch to label the proposed residential platform and any existing overwater structure. Ask the city which building and site review applies to the deck’s actual location; a shared word such as decking does not establish the same requirements for both structures.
Show the landward deck outline, house connection and intended access.
Keep any dock repair or alteration clearly named so it can be assessed through its own applicable process.
Ask the city about the actual deck and any shoreline jurisdiction before relying on a standard detail.
Before work begins
The city’s deck checklist requests site, plan, elevation, section and framing information. It cites the older 2018 IRC, so confirm the current requirements with the Permit Center rather than treating every printed dimension as the present design rule.
This guide concerns planning a residential deck. It does not provide overwater design details, classify a dock repair or establish shoreline approval for a proposed platform.
Have the actual landward platform and current requirements assessed separately.
Identify it and label any proposed work clearly so the deck scope remains understandable.
Ask the city to confirm jurisdiction and the requirements for the actual location.
Share the deck’s intended location, house relationship and available site records. Identify any separate dock work as a different scope.




