Show the obstructed wall.
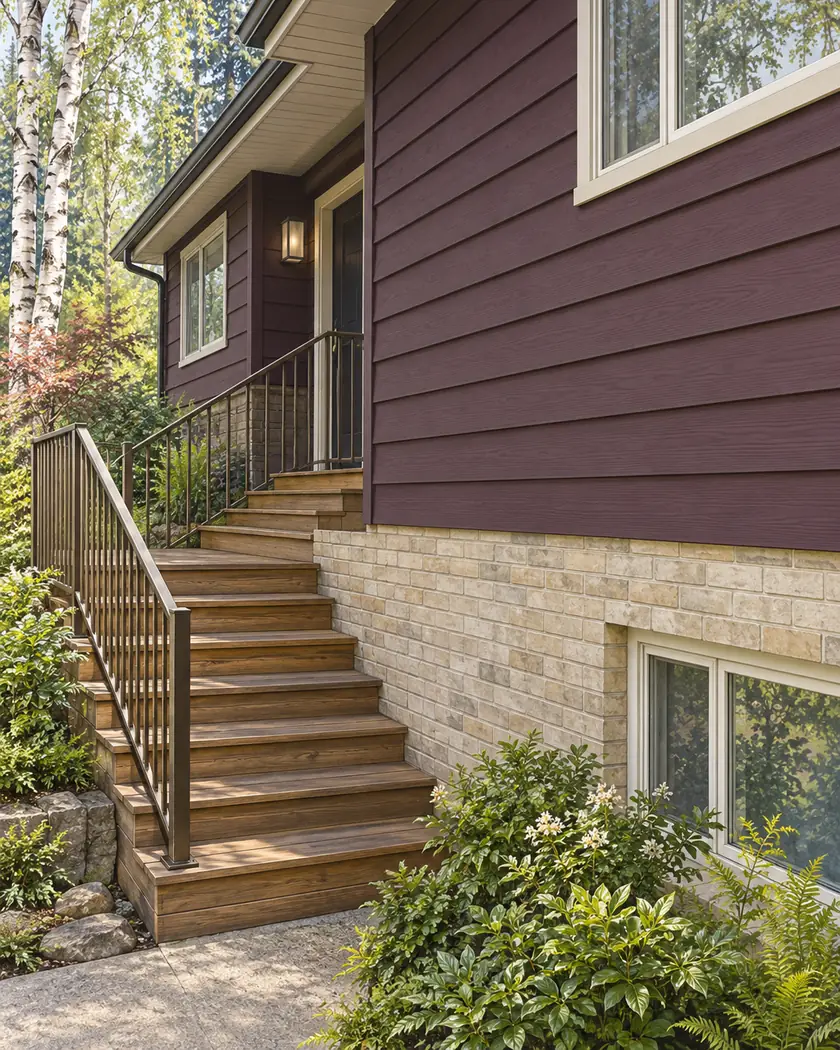
Include the stair, railings and visible connections in the photos used for the proposal.
Siding · Lake Stevens, Washington
Siding in Lake Stevens needs an access plan where an exterior stair runs beside the wall. Show that retained structure in the estimate discussion so the provider can explain which wall areas are reachable and what work is needed around it.
Evergreen Home Pro helps homeowners keep concealed or obstructed wall areas in the scope. A clean view of the open elevation does not describe the cladding behind the stair, its connections or the intended reinstatement.
Siding replacement
Bring photographs showing the stair and adjoining wall from several safe ground-level angles. Ask the provider whether qualified assessment, temporary removal or another coordinated access arrangement is needed, with responsibility for the retained structure clearly stated.
Include the stair, railings and visible connections in the photos used for the proposal.
Ask which parts can remain and which need a separately defined assessment or removal scope.
Keep any affected stair connections, finishes and follow-up review in the complete proposal.
Before work begins
Describe the cladding work and any proposed alteration or rebuilding of the exterior stair to Lake Stevens’ Permit Center. Ask which review and supporting plans apply to the combined construction.
Tell the provider if the stair serves the home’s usual entrance. Ask how normal access will be maintained during the wall work and how any affected connections will be assessed before reinstatement.
Include it so the provider can assess access and the wall area behind it.
Ask the written proposal to identify those tasks and responsible providers where needed.
Have qualified providers assess the connections and safe sequence before any removal.
Share safe ground-level photos of the adjoining wall, stair and railings so access and reinstatement responsibilities can be explained.




