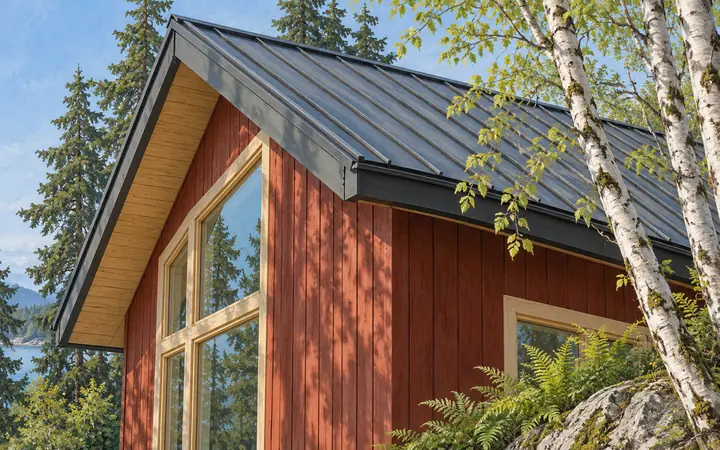
Roofing in Poulsbo
Separate gutter-only work from the proposed reroof scope.
Roofing in PoulsboPoulsbo, Washington · Kitsap County
Home improvement in Poulsbo calls for the complete construction description, even when one small part of the job appears on an exemption list. A low deck, a window awning and gutter work each have their own limits; they do not establish the review for a larger renovation.
Start with the actual site and proposed use. These guides help separate roof and gutter work, review specialist glazing and wood-treatment claims, and prepare equipment-enclosure, deck and patio-roof questions for the responsible providers.
Choose your next improvement
Use the relevant guide to identify the product or construction distinction that changes what should be assessed and priced.
Separate gutter-only work from the proposed reroof scope.
Roofing in Poulsbo
Review the internal supports in a vacuum-glazing sample.
Window replacement in Poulsbo
Identify the modification process before accepting a treatment claim.
Siding in Poulsbo
Describe the equipment enclosure before using a small-shed exemption.
HVAC in Poulsbo
Check the whole low-deck exception against the actual site.
Decks in Poulsbo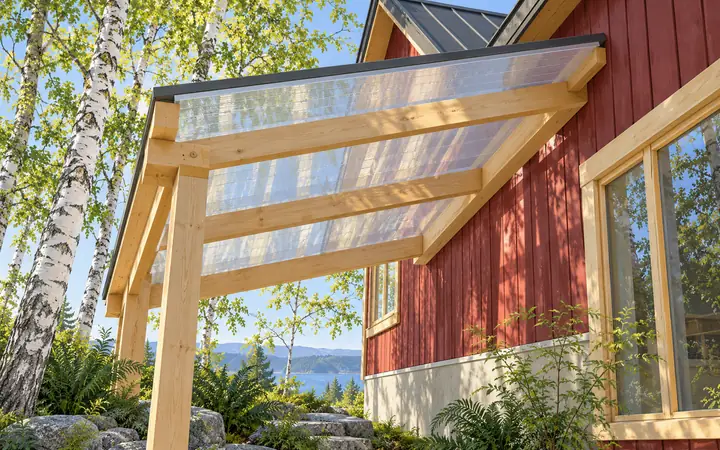
Identify the supports and purpose before using the awning exception.
Patio covers in PoulsboPoulsbo’s guide distinguishes building-permit exemptions from other applicable rules. Read the actual scope and property conditions together.
Keep guttering distinct from reroofing and a limited window awning distinct from a roofed outdoor structure.
Review the local resource →Bring known site conditions and the existing structures into the review conversation before relying on a small-project exception.
Review the local resource →Have the appropriate provider confirm any electrical approval alongside City building and mechanical review.
Review the local resource →Local resources checked October 19, 2026. Confirm the current requirements for your address and scope.
A concept can change category when it gains an attachment, a roof, mechanical equipment or a different use. Have the provider flag those changes before material orders and construction schedules are fixed.
For product choices, ask what the actual evidence establishes. An opening-control accessory is not automatically a security lock, and a wood-durability process does not identify a fire treatment.
The City guide says zoning, critical-area, shoreline and other applicable requirements still need to be met.
Tell Building that mechanical equipment is part of its use; the guide identifies that distinction.
Yes. Added supports, attachments, area or uses can change the construction and review questions.
Tell us the intended service, actual use and known property constraints. Include early drawings and product documents so the estimate can identify what still needs assessment.




