Show the supported arrangement.
Identify wall brackets, posts or other framing on the concept sketch.
Patio covers · Poulsbo, Washington
Patio covers in Poulsbo should be described by their actual structure. A small wall-supported window awning and an outdoor roof carried by posts are different proposals.
Show the projection, support method and space served. Do not label a fixed seating-area roof as a window awning simply because both provide shade.
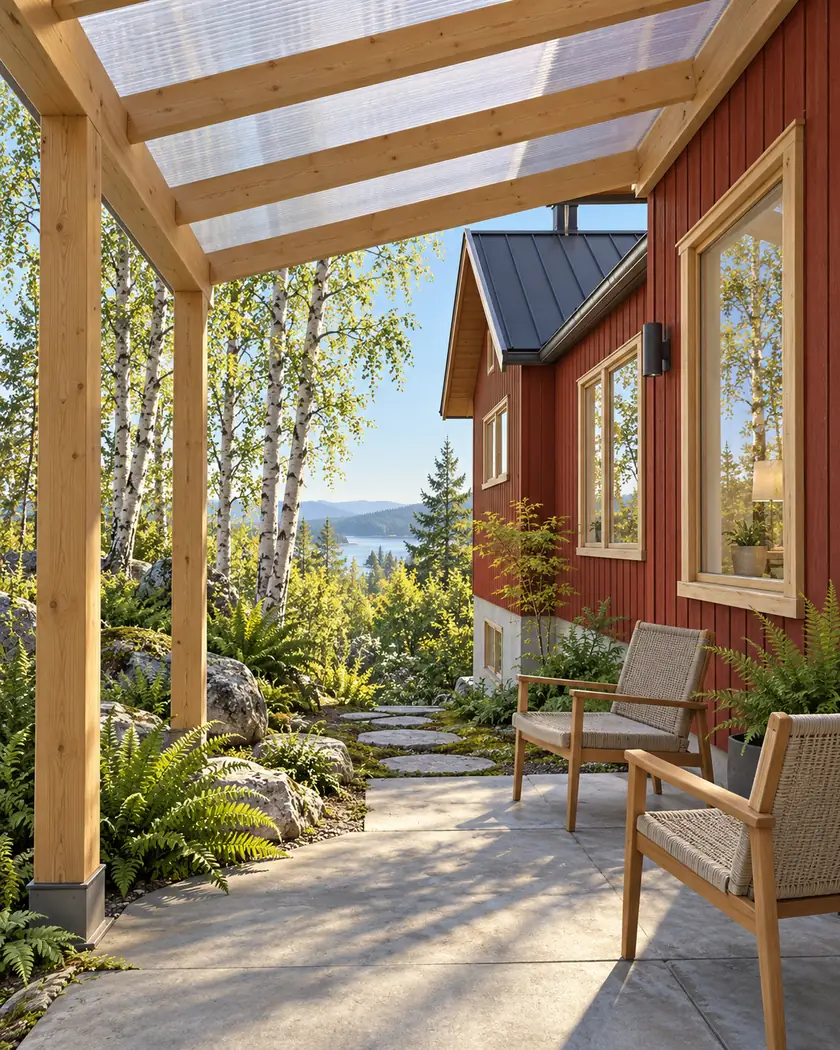
Compare initial shed and gable roof sizes while the supports, purpose and applicable site review are established.
Choose a callback time if you want help with a more detailed estimate, or send the request without one.
Patio cover installation
Ask the provider to sketch how the proposed shelter is carried and how far it projects from the wall. Label whether it serves a window or creates a covered outdoor area, and show any posts or independent frame. If the concept grows from a limited awning into a patio roof, confirm the changed review and construction scope before ordering. Keep the house attachment, supports and site work in the actual proposal rather than treating the material sheet as the entire cover.
Identify wall brackets, posts or other framing on the concept sketch.
Distinguish a window shade from a roof intended for outdoor seating or circulation.
Ask the City about the final projection and structural arrangement when the shelter grows or gains supports.
Before work begins
Poulsbo’s guide names a wall-supported window-awning exception with a projection limit and no additional support. It separately lists covered porches as permit work. Confirm how the actual patio-cover proposal is classified.
The calculator explores an acrylic patio roof, not an exemption determination. Its dimensions do not establish a wall attachment, foundation design or approved site location.
Describe the projection, supports and actual use so the City can classify the proposed structure.
Have the revised support arrangement reviewed rather than continuing to rely on a no-additional-support awning entry.
No. Have the qualified provider establish the complete support and attachment arrangement separately.




