Record the complete deck geometry.
Include the full area and grade relationship around the platform, not only the lowest visible edge.
Decks · Poulsbo, Washington
Decks in Poulsbo needs more than a single height measurement to determine the review path. The City’s limited exemption depends on attachment, area, entry use and site conditions too.
Prepare the platform’s complete outline and relationship to the home before treating a low surface as exempt. Shoreline and critical-area locations change the questions the reviewer needs to answer.
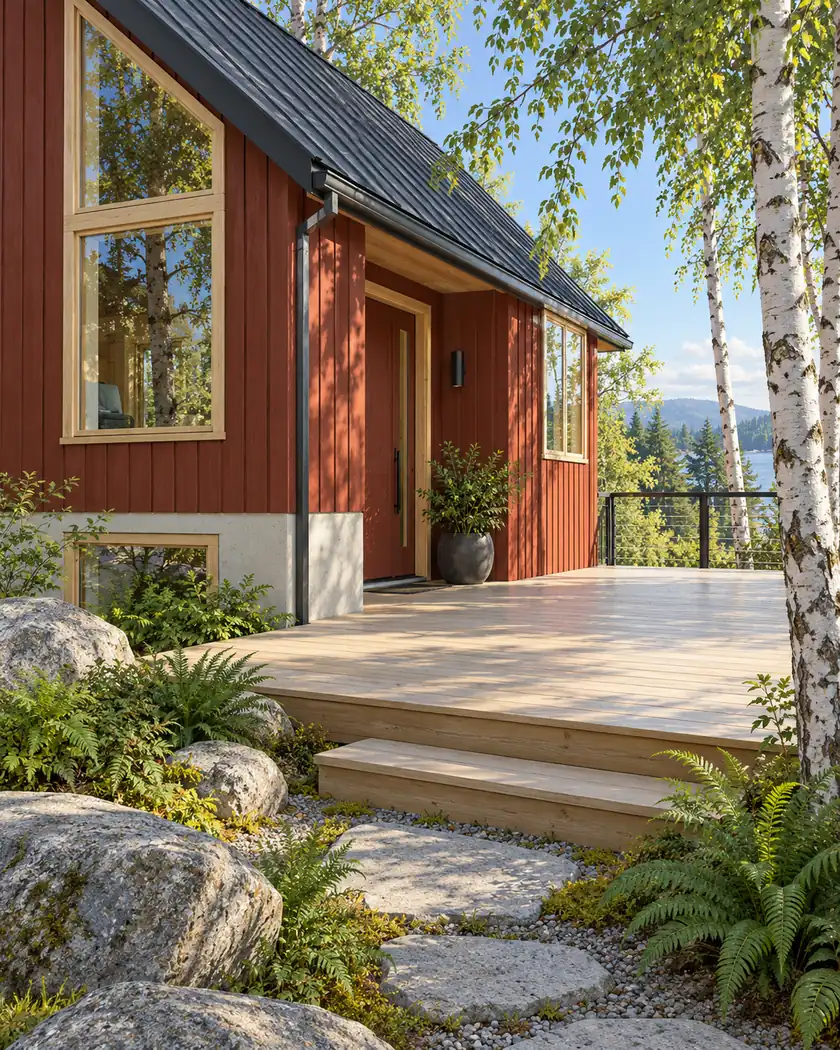
Deck construction
Have the provider document the deck’s highest point above the surrounding grade, area, attachment and entrance served. Identify whether the property is in the shoreline context or near a critical area or buffer. Ask Building and Planning to confirm the applicable review from that combined record rather than picking the most favorable single number. If later design changes add a house connection, enlarge the platform or change its entrance role, revisit the original classification.
Include the full area and grade relationship around the platform, not only the lowest visible edge.
Show whether it connects to a building and whether it serves the main entry.
Ask Planning about shoreline and critical-area constraints before relying on the ordinary low-deck exception.
Before work begins
Poulsbo’s guide describes detached decks under 200 square feet, below 30 inches at every point and not serving a main entry, with an 18-inch shoreline limit. It directs near-critical-area questions to Planning. Confirm the full conditions and current requirements with the City.
A deck being low does not remove applicable land-use or site constraints. This page does not use a photograph or calculator to declare a specific property exempt.
No. The City guide also addresses attachment, area, entry use and shoreline or critical-area context.
Ask Planning and Building to check that location; the guide distinguishes shoreline conditions.
Have the revised construction and review classification confirmed before building it.
Share a site sketch and safe photographs showing the platform’s relationship to the house and surrounding ground. Include known shoreline or critical-area records.




