
Roofing in Puyallup
Identify roof-form changes separately from the replacement covering.
Roofing in PuyallupPuyallup, Washington · Pierce County
An exterior improvement in Puyallup starts with knowing which features and review conditions belong to your property. If the home is on the city’s historic register, resolve that review before ordering a replacement that changes its character.
Evergreen Home Pro helps you compare six home-improvement services with the retained building and proposed changes shown together. A home’s age alone does not establish historic-register status; ask the city to confirm the actual property.
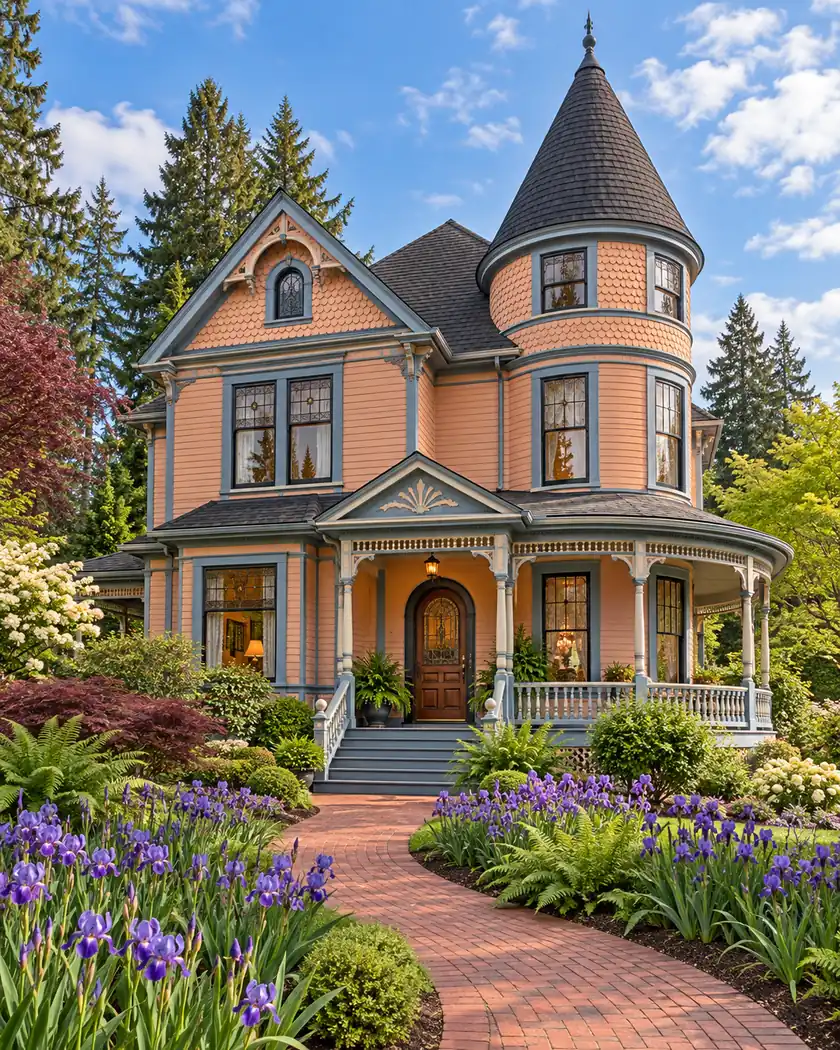
Choose your next improvement
Compare roof form, window proportions, retained trim, mechanical routes, deck connections and the effect of a roof on an outdoor platform.
Identify roof-form changes separately from the replacement covering.
Roofing in Puyallup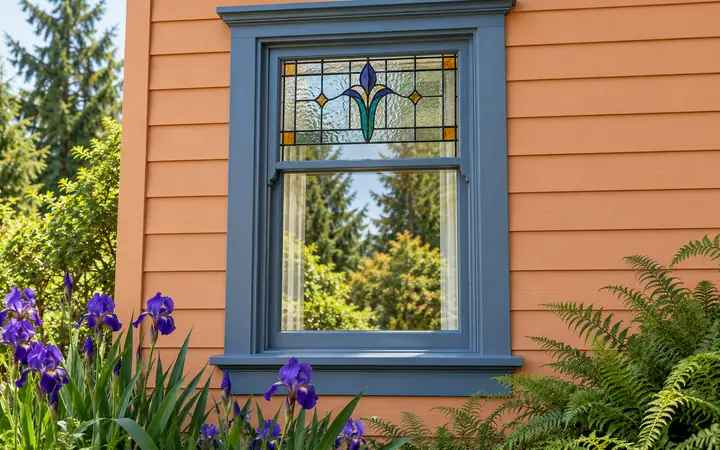
Compare sash proportions and meeting-rail positions before selecting the replacement.
Window replacement in Puyallup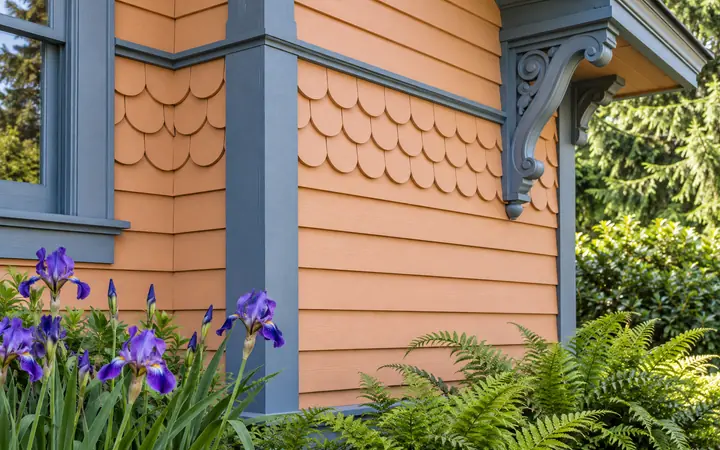
Keep retained decorative features and their protection visible in the wall scope.
Siding in Puyallup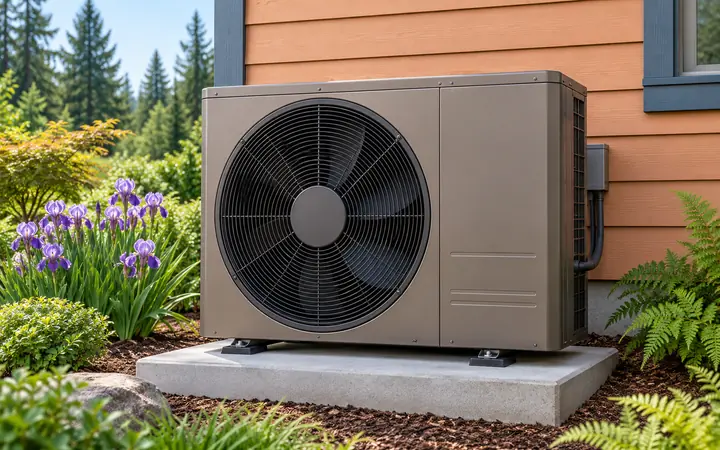
Compare system routes with retained ceilings, moldings and finish repairs.
HVAC in Puyallup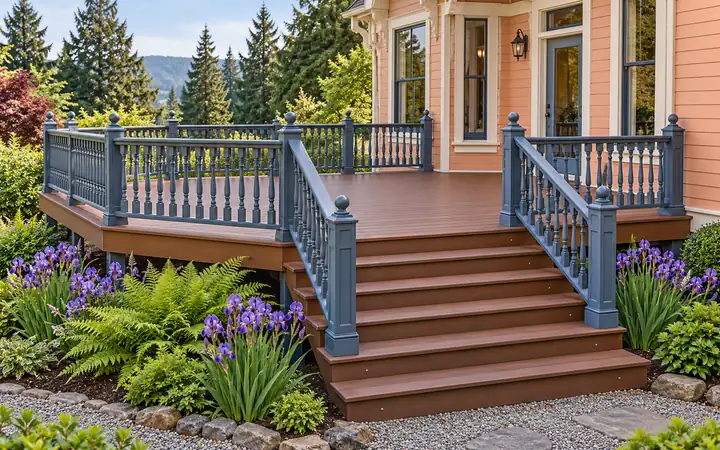
Identify post-to-beam and post-to-footing work with the visible deck finishes.
Decks in Puyallup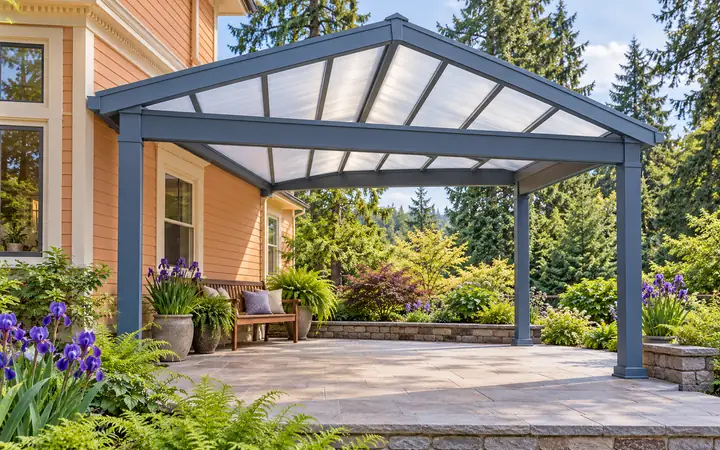
Recheck the yard requirements when an uncovered platform gains a roof.
Patio covers in PuyallupPuyallup’s certificate-of-appropriateness process concerns registered historic properties. Ask the city whether it applies, and keep that determination distinct from construction permit requirements.
Start with the city’s pre-application property research and ask about any applicable historic designation.
Review the local resource →For applicable historic review, the city requests information about proposed work and the reasons for removal or replacement rather than repair and retention.
Review the local resource →Puyallup uses CityView for permit status, staff messages and payments. Keep the approved proposal connected with that record.
Review the local resource →Local resources checked October 16, 2026. Confirm the current requirements for your address and scope.
Ask which features will remain visible and which will be removed, repaired or replaced. Clear elevation photographs and a written scope help a provider price those choices without treating all older material as one demolition allowance.
Keep design review, construction approval and the installation contract coordinated. A rendering is a useful conversation tool, but it is not evidence that a particular change is approved or that its repair and reinstatement work is included.
Ask Puyallup to confirm the actual property’s designation and applicable review.
Yes. Have the applicant identify the applicable processes and keep their approved scopes consistent.
Provide photographs and ask for a scope identifying what stays, what changes and the reasons for the proposed work.
Choose your services and share the property address, intended changes and any known historic-register information so the estimate can begin with the actual building.




