Draw the existing platform.
Identify what is already there and what the new project adds.
Patio Covers · Puyallup, Washington
Patio covers in Puyallup can change how an existing outdoor platform is reviewed. Do not assume a yard projection allowed for an open, uncovered deck also establishes where a new roof and its supports may go.
Evergreen Home Pro helps you show the existing platform and proposed shelter as separate outlines. Bring the property lines and full roof edge to the location discussion before final dimensions are selected.
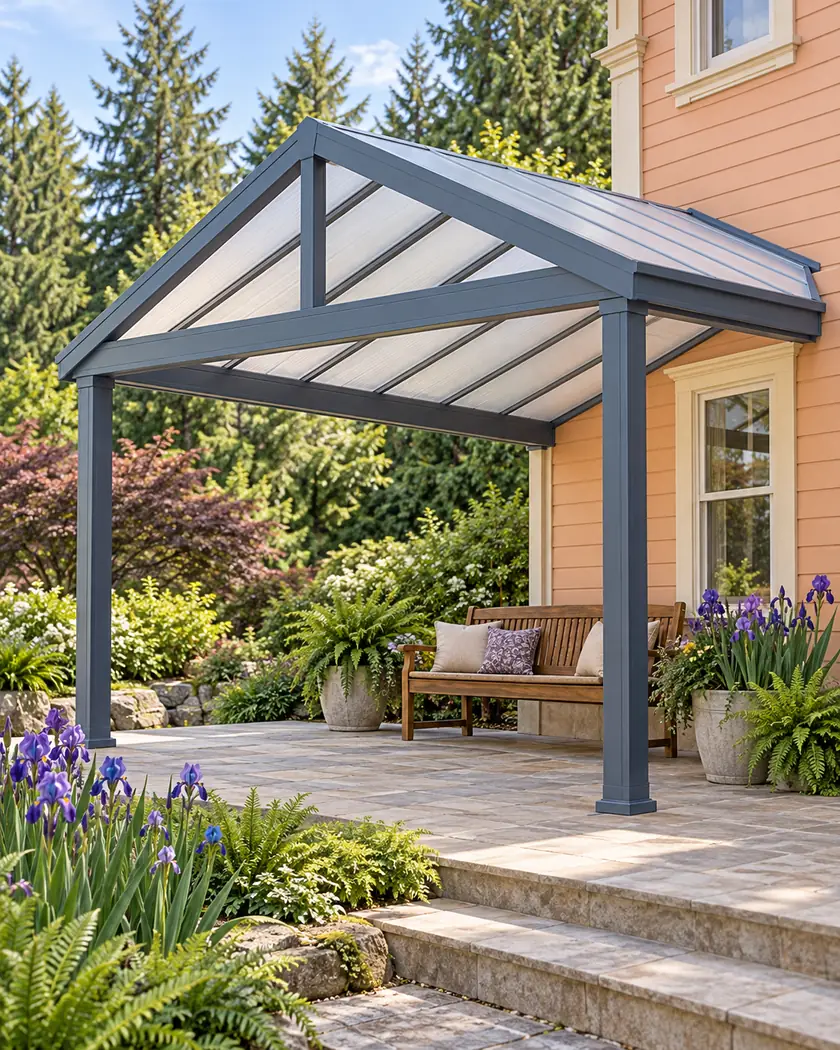
Compare shed and gable forms and adjust dimensions. The property layout, roofed-structure classification and any historic review need confirmation outside the calculator.
Choose a callback time if you want help with a more detailed estimate, or send the request without one.
Patio cover installation
Puyallup’s homeowner FAQ addresses setback projections for open, unenclosed decks without a roof in single-family zones. Ask Planning how the actual roofed proposal is classified rather than transferring that uncovered-deck guidance to the new shelter.
Identify what is already there and what the new project adds.
Include the outer roof edge and post locations rather than only the furniture area below.
Ask Planning to establish the applicable yard and building requirements before ordering the cover.
Before work begins
The city’s building guidance includes covered porches, decks and patios among its examples. Confirm the actual roofed scope and the Planning determination for its location.
If the property is registered, also ask how the proposed shelter affects the applicable historic review; neither an old platform nor a calculator layout establishes approval.
Ask Planning to classify the actual roofed proposal instead of assuming the same allowance.
Include the platform, roof edge, supports and property relationships.
No. Use it for an initial concept and have the city review the actual site proposal.




