Record the existing divisions.
Photograph the sash layout and meeting-rail position from outside.
Windows · Puyallup, Washington
Window replacement in Puyallup can change a facade even when the outside opening stays the same. Compare sash proportions and meeting-rail positions in the proposed elevation, especially when historic-register review applies.
Evergreen Home Pro helps you distinguish an opening dimension from the appearance of the window installed within it. Keep the proposed product configuration and any retained trim visible in the selection discussion.
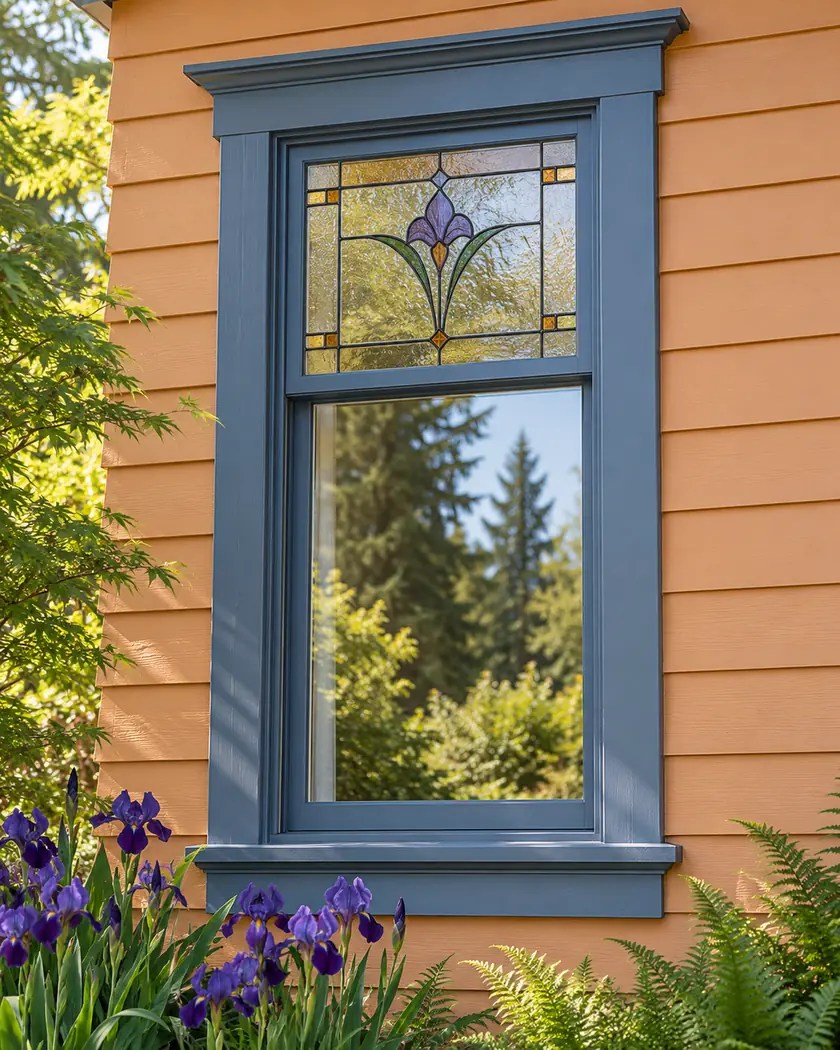
Window replacement
A replacement drawing should show the arrangement a homeowner will actually see. Ask the provider to compare the visible sash divisions with the existing window rather than assuming that a unit of similar width and height preserves the same appearance.
Photograph the sash layout and meeting-rail position from outside.
Use an elevation or product drawing that identifies the actual visible arrangement.
Ask how the selected unit meets the trim and details that will stay.
Before work begins
Puyallup lists enlarged window or door openings among its building-permit examples. Have the city confirm the actual replacement scope and any additional review for a registered property.
A similar outer size does not settle historic design review; identify the proposed window design as well as construction changes.
Compare the actual sash divisions, meeting rail and frame arrangement.
Use a drawing showing the selected unit as it will appear in the elevation.
Have the city confirm the property designation and review applicable to the proposed work.
Share exterior photos and the openings being considered so the estimate can include the actual configuration and retained trim.




