Draw the visible profile.
Include guards, screens and raised features as well as the walking surface.
Decks · Seabeck, Washington
Decks in Seabeck on a shoreline site may raise a view-line question alongside structural and location review. Show the visible deck and guard arrangement, not only its plan area.
Bring existing shoreline documents and the proposed elevations to the designer. A past decision on another property does not approve the silhouette or location of your project.
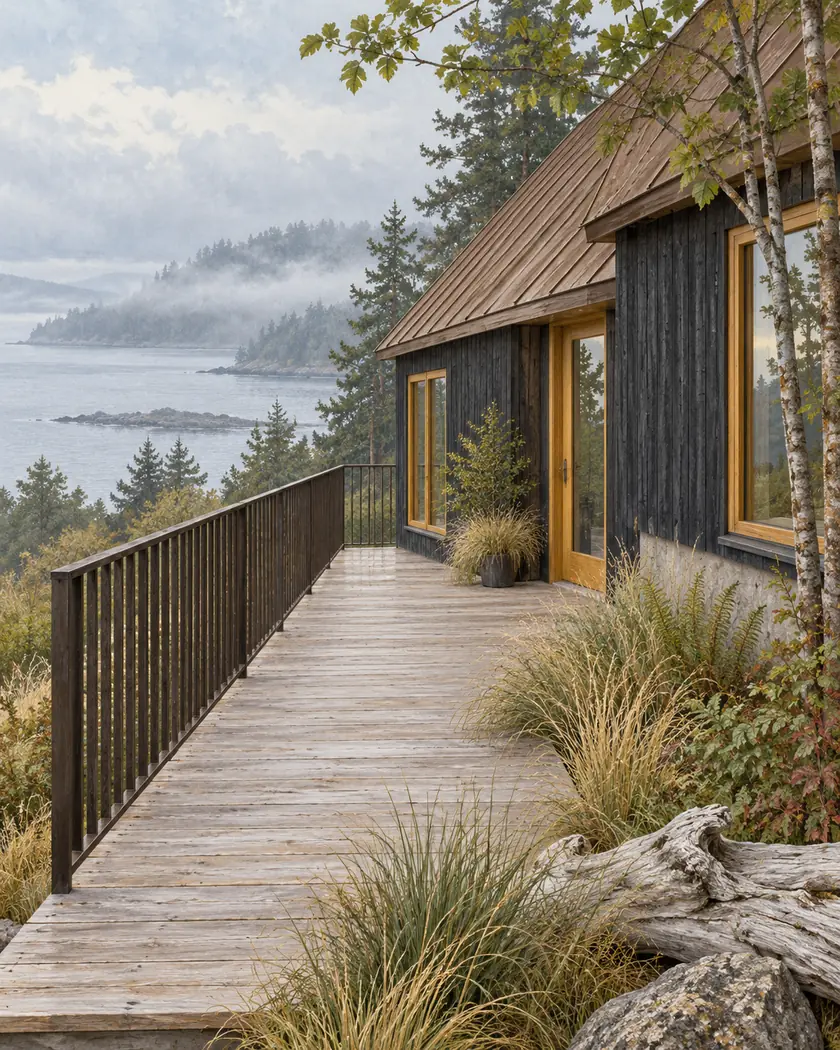
Deck construction
Have the drawing show the existing and proposed platform levels, guards and any added screen or built-in element that changes the visible profile. Ask the responsible designer and DCD whether shoreline view-blockage review applies to the actual site. Keep that question distinct from structural guard requirements and any private preference for a less visible railing. Resolve an applicable view review before the material order depends on an assumed profile.
Include guards, screens and raised features as well as the walking surface.
Share prior approvals and available property drawings without treating another site’s decision as transferable.
Have shoreline, structural and site-service constraints considered together before fixing the final platform.
Before work begins
County shoreline guidance identifies view-blockage standards alongside buffers and slope considerations. Confirm applicability for the parcel instead of relying only on a general deck dimension.
This does not assert that every Seabeck deck needs a view waiver, or that a transparent railing automatically satisfies applicable review.
Have the complete visible profile and actual shoreline context assessed.
Ask DCD to review the actual parcel and proposal; another decision is site-specific.
Have the actual guard and visible construction checked under the applicable requirements.
Share the proposed platform, guard and any screen with existing site documents so the provider can identify remaining review questions.




