Locate the proposed supports.
Show the posts and intended footing area with the house and existing terrace.
Patio covers · Seabeck, Washington
Patio covers in Seabeck near a slope needs the ground relationship identified with the roof and supports. A shoreline distance alone may not describe the full site constraint.
Have the provider show where the slope, proposed footings and existing house sit relative to one another. Ask which professional site information the actual parcel needs before treating a flat-looking terrace as a verified support area.
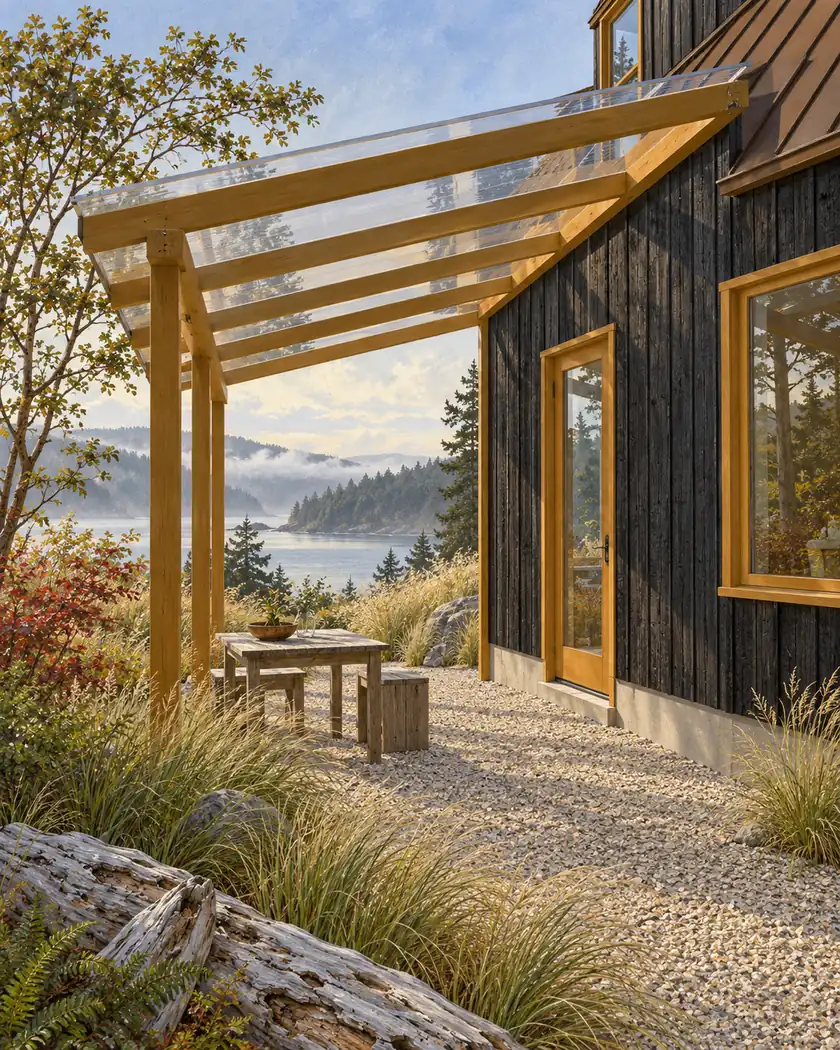
Compare initial roof styles and sizes while the actual support positions and site constraints are established.
Choose a callback time if you want help with a more detailed estimate, or send the request without one.
Patio cover installation
Ask the designer to include the proposed post and footing positions with the available ground and slope information. Have DCD identify whether geologic or top-of-slope review applies, separately from shoreline designation and ordinary zoning. Keep any required professional assessment in the design scope before ordering a cover around assumed support locations. The calculator’s width and projection do not establish ground stability or the correct setback reference.
Show the posts and intended footing area with the house and existing terrace.
Ask which slope or geologic information is needed for the actual parcel.
Have the responsible reviewers resolve shoreline, slope and other applicable location requirements together.
Before work begins
The County explains that top-of-slope and other geologic constraints can extend beyond a shoreline buffer. Have the applicable site limits established for this proposal rather than selecting one convenient mapped line.
A paved patio does not inspect the soil or approve a new roof’s supports. Leave assessment and footing design with the qualified providers.
Ask DCD about separate geologic or slope-related requirements for the actual property.
Have the actual support conditions and structure assessed.
No. It compares an initial acrylic-cover range; site assessment and structural design remain separate.




