Measure ground relationships
Record the platform height at several edges, not only the door. Include the stair landing and any planned ground changes so the structural and permit discussion starts from the actual site.
Decks · Beaux Arts Village, Washington
Decks in Beaux Arts Village should fit the existing site before the design grows around it. Check ground levels, door access and nearby planting as part of the first layout.
Evergreen Home Pro helps you review a new platform or replacement with stairs, supports and the construction route considered together. Bring photos showing the ground under the deck and the doors that use it.
Deck building and replacement
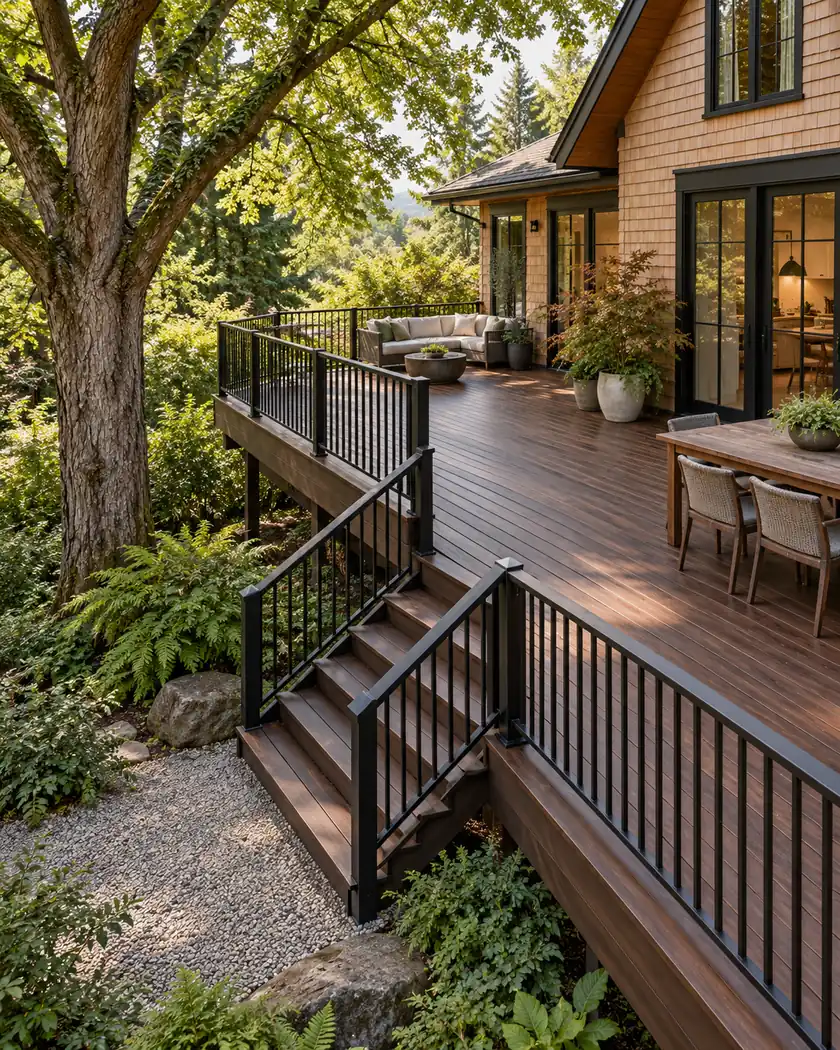
A deck that looks low from one side can sit higher over changing grade at another edge. Record those differences and identify how the house exit connects to it. Then discuss footing locations and construction access without assuming the open ground is free of roots, utilities or other site constraints.
Record the platform height at several edges, not only the door. Include the stair landing and any planned ground changes so the structural and permit discussion starts from the actual site.
Identify which house doors use the deck and where their routes continue into the yard. Place seating and stairs around that access rather than treating the platform as an isolated rectangle.
Show established trees and likely utility routes near support locations. Ask how the design and work area can avoid unnecessary disturbance and what site review is needed.
Before work begins
The Town’s code has a limited deck exemption with multiple conditions, including the relationship to the required exit door. Have the complete design checked rather than relying on size alone.
The August 2025 checklist for significant remodels includes tree and site information. Ask which parts apply to a deck project and whether protection measures are needed around the planned excavation and delivery route.
Changing ground levels can alter how the deck is supported and reviewed. A measurement at the house does not describe the outside edge or stair landing.
No. The Town’s provision has additional conditions. Explain height, attachment, exit-door relationship and the proposed work when asking the Building Department.
Discuss that with the designer and any required site reviewer before installation. Moving a footing also changes support spans and cannot be treated as an informal field adjustment.
Share the door location, surrounding grade and intended deck use. Tell us about trees, paths and existing utilities near proposed supports.




