Keep airflow independent of planting
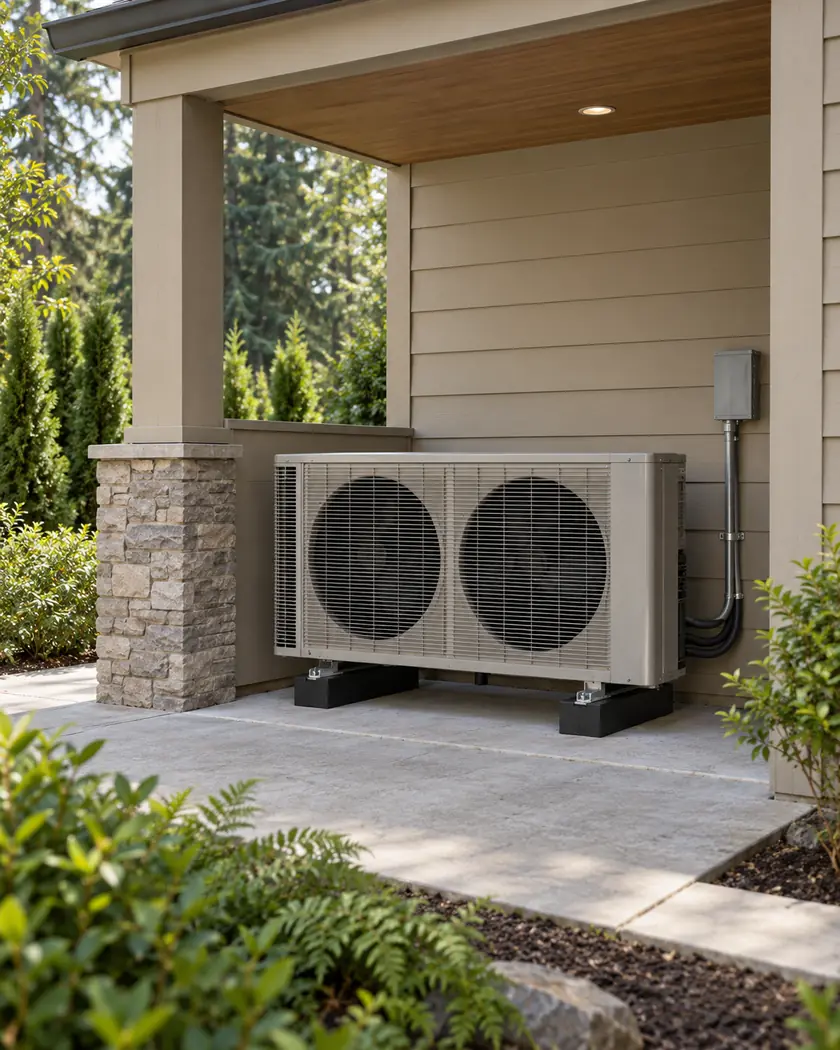
Show proposed screens and mature vegetation on the layout. Compare the equipment requirements with the space available now and as nearby planting grows.
HVAC · Beaux Arts Village, Washington
HVAC in Beaux Arts Village requires a location that works for both the equipment and the household. A quiet-looking screen or service alcove still needs adequate airflow and room for maintenance.
Evergreen Home Pro helps you compare equipment layout with the route for power, refrigerant lines and condensate. Describe existing fuel, indoor distribution and the outdoor locations you are considering.
Heating and cooling
Before committing to a concealed equipment location, compare the manufacturer’s clearances with the actual space and access route. Discuss how a technician will reach panels and how discharged air moves away. Include the utility work in the same planning conversation so an attractive location does not become difficult to install or maintain.
Show proposed screens and mature vegetation on the layout. Compare the equipment requirements with the space available now and as nearby planting grows.
Discuss the line path, disconnect, wall penetrations and condensate destination. Ask whether those routes disturb an existing deck, wall finish or protected planting area.
Identify who handles the Town’s mechanical review and the separate electrical approval. Keep equipment selections consistent across both scopes and confirm the inspection sequence.
Before work begins
The Town handles mechanical permits, while electrical permits are issued through Washington L&I. Confirm responsibility for each part of a combined system change.
For a major remodel, the Town’s current building checklist includes exterior equipment location. For a stand-alone replacement, ask the Building Department which location and system information it needs rather than using a larger project’s checklist wholesale.
Only if the resulting installation maintains the selected equipment’s airflow, service and access requirements. Review the full screen layout with the installer before building it.
Ask about electrical capacity, distribution, controls, removal of obsolete equipment and any fuel-system work. The proposal should assign those responsibilities rather than listing just the new unit.
The Town and Washington L&I have different roles. Have the contractor identify the required permits and who schedules each inspection for the actual project.
Describe current comfort problems, the existing heating system and where new equipment could sit. Include screening and service access in the conversation.




