Locate roof edges and posts separately
Mark the roof outline, post centers and door swing on the concept. This helps compare coverage with circulation instead of choosing only an overall width.
Patio Covers · Beaux Arts Village, Washington
Patio covers in Beaux Arts Village need a shelter concept that fits the property as well as the terrace. Think through roof projection, support locations and the route for water before fixing the dimensions.
Explore a layout in Evergreen Home Pro’s 3D calculator, then check it against the wall, patio and surrounding site. A cover can affect several connected parts of the property even when the seating area itself stays unchanged.
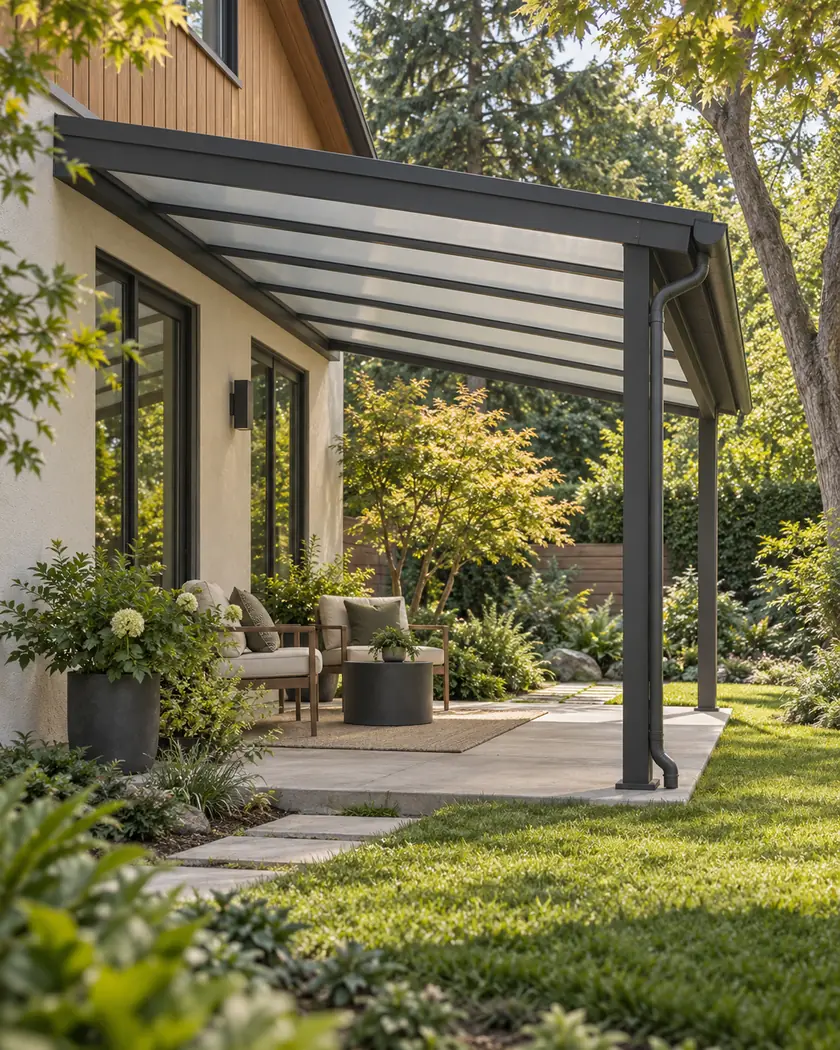
Compare roof styles, width and projection in the preview. The budget is a starting point; confirm post locations, attachments, drainage and site review before choosing a final design.
Choose a callback time if you want help with a more detailed estimate, or send the request without one.
Patio cover installation
The footprint on a roof drawing is different from the usable space between posts. Compare clear walking paths, headroom and how overhead glazing changes the room behind the cover. Include the gutter destination and footing work so those site effects do not become separate decisions after the roof style is selected.
Mark the roof outline, post centers and door swing on the concept. This helps compare coverage with circulation instead of choosing only an overall width.
Compare solid and translucent options from inside the adjoining room. Discuss product specifications and cleaning access as well as the appearance from the garden.
Show where footings and downspouts could go and what they might disturb. Confirm drainage and any tree/site constraints before expanding the projection.
Before work begins
The Town lists a shoreline planning resource alongside its building forms. Ask whether that or other site review applies to the actual cover location; a terrace’s existing surface does not resolve the review.
Describe the supported structure rather than assuming it is an exempt wall awning. The calculator helps compare a concept and budget; final drawings must identify the chosen system, attachments, supports and relevant property conditions.
Not automatically. Posts, projection, structure and scope matter. Show the actual proposal to the Town instead of borrowing an exemption for a different type of shelter.
Sketch post locations and the walking route alongside the roof outline. More roof area may not improve circulation if the supports conflict with doors or seating.
Have the site and installation route reviewed before excavation. The support design and drainage route may need coordination with protection measures for the existing planting.




