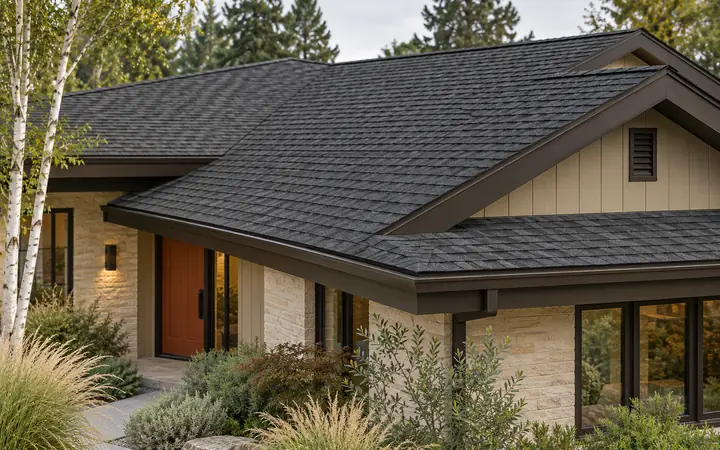
Roofing in Tumwater
Identify the manufactured-home roof change before comparing prices
Roofing in TumwaterTumwater, Washington · Thurston County
Home improvement in Tumwater starts with the property and the kind of home being altered. A manufactured home, its separate outdoor structures and a site-built house can bring different review responsibilities to an otherwise similar-looking project.
Evergreen Home Pro helps homeowners plan roofing, windows, siding, HVAC, decks and patio covers. Bring the home identification and existing project records so the proposal describes both the improvement and the review it needs.
Choose your next improvement
The guides below address manufactured-home roof, opening, siding and duct questions, a deck near a retaining wall, and a retractable awning’s motor-stop behavior. Use the topics that fit the actual property.
Identify the manufactured-home roof change before comparing prices
Roofing in Tumwater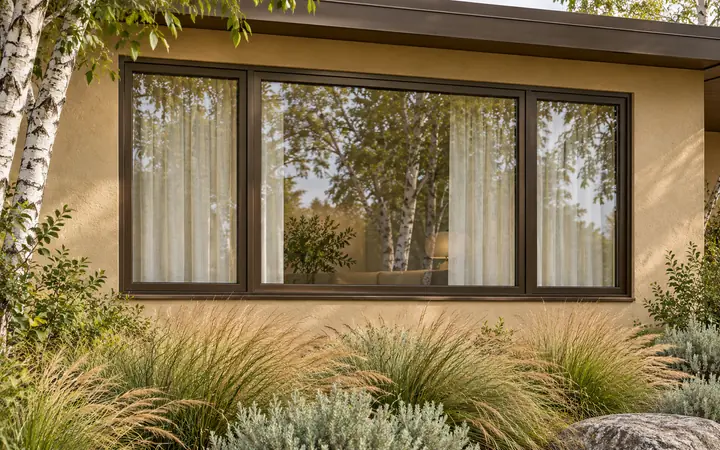
Trace an enlarged opening through the manufactured-home support
Window replacement in Tumwater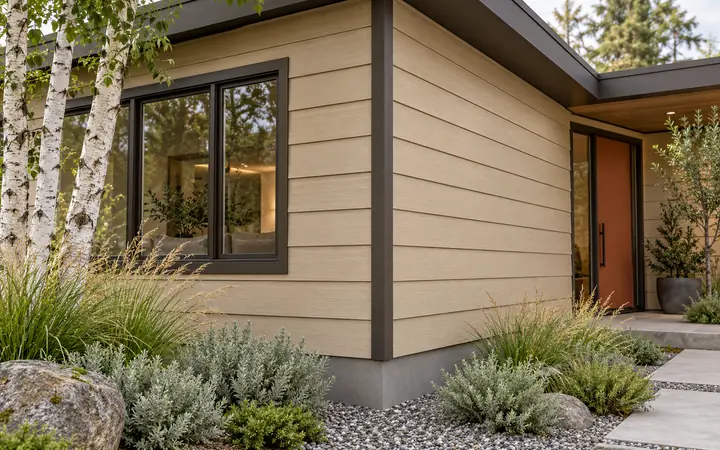
Check the perimeter support behind a heavier siding choice
Siding in Tumwater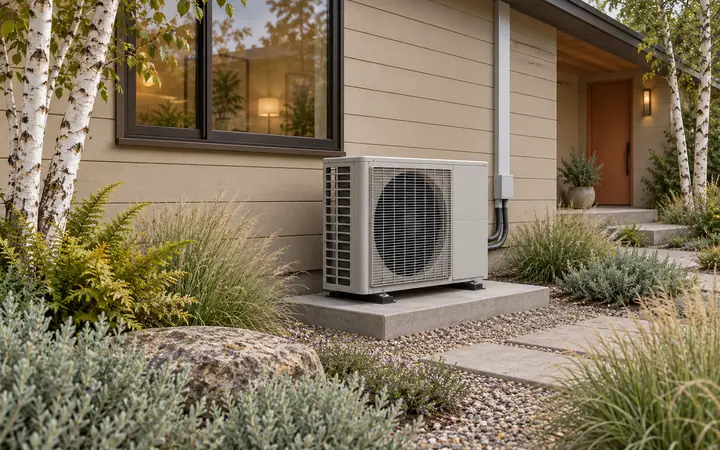
Include the crossover connection in the airflow assessment
HVAC in Tumwater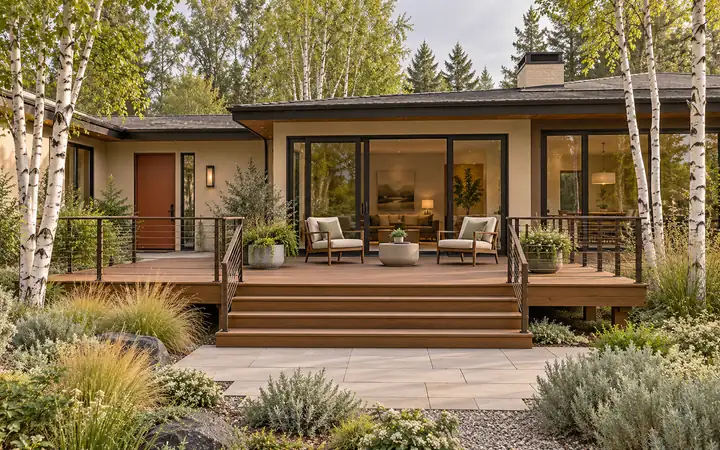
Review the deck supports beside the retaining wall
Decks in Tumwater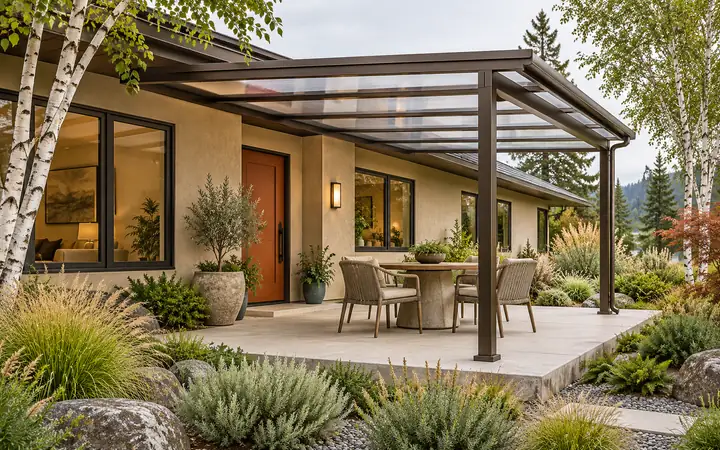
Learn the motor’s thermal-stop behavior at handover
Patio covers in TumwaterConfirm whether the parcel is inside Tumwater’s jurisdiction. A mailing address and an exterior photograph do not establish the permitting authority or the home’s construction classification.
For a manufactured or mobile home, ask L&I how to identify the structure and classify the proposed alteration. Keep the home record with the project description; a site address alone does not identify its construction.
Review the local resource →Tumwater’s online-submittal instructions ask each PDF filename to begin with the project address. Ask the applicant to keep the application, plans and supporting documents together under that address.
Review the local resource →Tumwater directs electrical permitting to L&I and describes final inspections for City-issued building, mechanical and plumbing permits. Have the applicant identify the actual City and state records needed for this project.
Review the local resource →Local resources checked October 18, 2026. Confirm the current requirements for your address and scope.
When one proposal assumes a site-built house and another includes manufactured-home review, their totals may describe different work. Ask each provider to identify the home, retained materials and any design or support assessment included.
Keep the outdoor work visible as well. A deck-related wall assessment or a separately supplied awning control should have an identified provider and scope before the combined budget is accepted.
Confirm the parcel jurisdiction and whether the structure is site-built, manufactured or another classification. Ask the responsible agencies to identify their parts of the review.
Share the home identification if available, proposed service, existing conditions and any previous plans or alteration records. Identify separate outdoor structures in the scope.
The City’s published instructions ask PDF filenames to start with the project address. Confirm the current application and required attachments with Permit Services.
Share the home type, service, available records and any related structure or support work that should be considered.




