Show both structures.
Include the wall, deck outline and proposed supports in the site information. Provide existing plans or reports if available; photographs alone may not show the footing or retained height.
Decks · Tumwater, Washington
Decks in Tumwater planned near a retaining wall need the wall and deck supports on the same site drawing. A low-looking wall should not be dismissed before the designer considers the proposed loads and ground relationship.
Share existing wall records and identify the grade above and below it. Ask the designer whether the deck proposal affects that wall before settling the footprint or footing allowance.
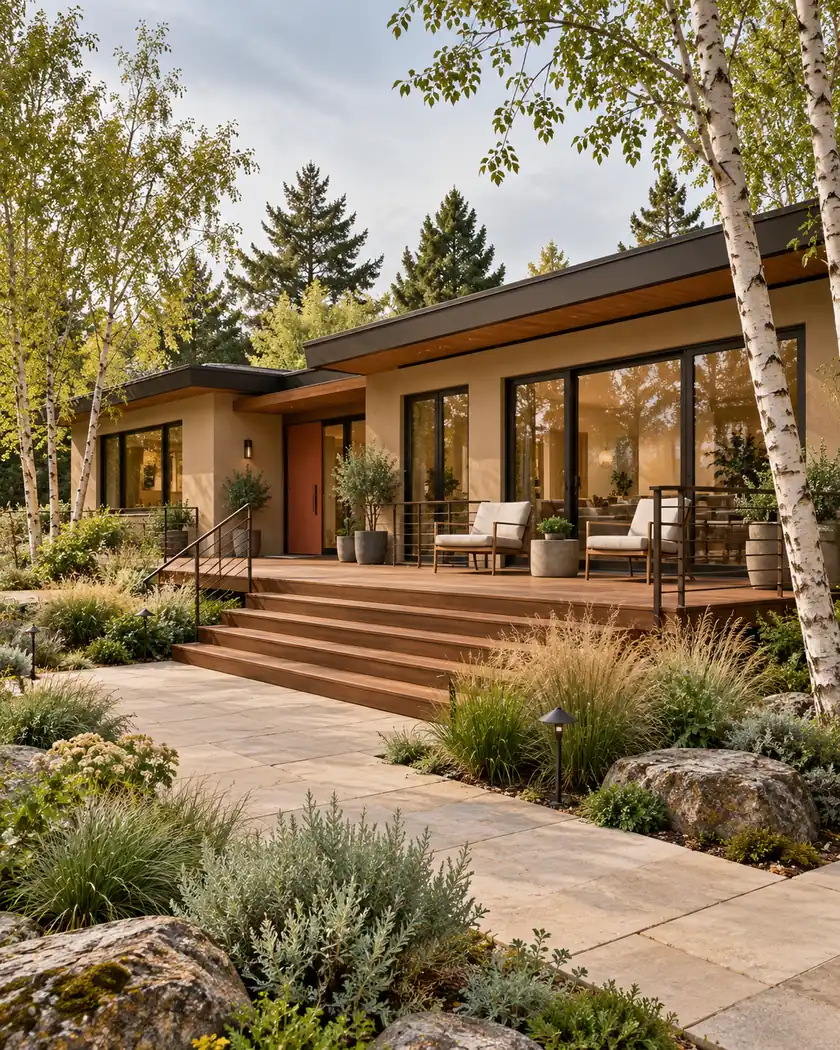
Deck building
Locate the proposed posts and footings relative to the wall, including changes in ground level. Have the responsible professional assess whether the new work creates a surcharge or otherwise changes the existing wall’s design conditions.
Include the wall, deck outline and proposed supports in the site information. Provide existing plans or reports if available; photographs alone may not show the footing or retained height.
Have the designer explain whether the proposal affects the wall and what information is missing. Avoid using a universal setback guessed from the visible wall height.
If wall analysis, drainage work or a revised deck position is needed, obtain that scope before comparing board prices. Ask who coordinates revised documents with the City.
Before work begins
Tumwater lists a deck/patio-cover application and checklist. Include an affected retaining wall when asking which documents apply so a deck-only drawing does not omit the related site work.
This page does not determine a surcharge, wall stability or a safe footing distance. Those depend on the actual wall, soil, loads and design.
Ask the designer to assess the actual load relationship. The City’s checklist identifies surcharge separately from height.
Have the responsible professional determine the location from the actual conditions. This guide provides no universal clearance.
Identify any required assessment or construction and who provides it. A separate provider’s work still needs a place in the project budget and sequence.
Share the deck location, nearby wall photos and any existing wall or site drawings.




