Identify the existing perimeter.
Share any foundation or installation records. Leave the determination of structural support to the qualified provider instead of assuming the visible skirt carries the home.
Siding · Tumwater, Washington
Siding in Tumwater for a manufactured home can involve the floor support as well as the wall finish. Before choosing a heavier cladding, ask how the additional weight is supported and whether the visible perimeter is a foundation or only skirting.
A concrete-block appearance does not establish structural support around the home. Have the qualified provider identify the existing construction and proposed material change before treating a finish selection as a complete scope.
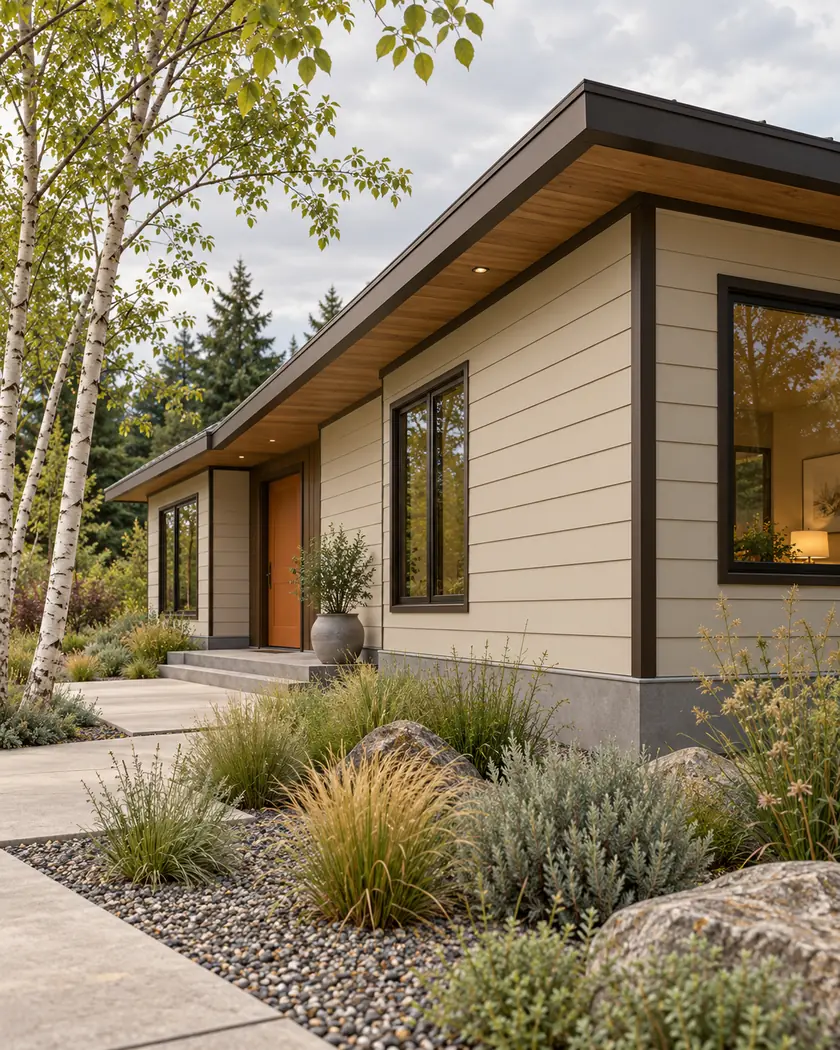
Siding replacement
Compare the removed and added materials with the actual support below the wall. Ask who evaluates a weight increase and supplies any required analysis or reinforcement details.
Share any foundation or installation records. Leave the determination of structural support to the qualified provider instead of assuming the visible skirt carries the home.
Have the proposal list retained layers and new products. Ask the provider to establish whether the assembly adds weight, including backing and finish components.
If analysis or reinforcement is needed, have it assessed and priced with the siding proposal. Keep required design and inspection responsibilities in the agreed scope.
Before work begins
Tumwater publishes a miscellaneous siding/window application category. L&I separately lists manufactured-home siding replacement as alteration work; confirm the appropriate responsibilities with both agencies for the actual property.
Do not use the appearance of block skirting as a foundation assessment or treat a no-plan provision as permission to skip the applicable alteration permit.
Ask for the actual foundation or installation assessment. A skirt can resemble structural support without serving that role.
Ask whether the complete change adds weight and whether design or support work is needed. Keep those costs visible beside the finish.
Have L&I classify the work. The brochure’s plan-review conditions are separate from its alteration-permit guidance.
Share the proposed cladding, existing siding and any records identifying how the home is supported.




