Locate the opening on the home.
Mark the room and affected wall on a simple layout. Give the provider the home identification and any available plans so an exterior wall is not assessed from a photograph alone.
Windows · Tumwater, Washington
Window replacement in Tumwater for a manufactured home should distinguish the new window from an enlarged opening. Making room for a wider view can change framing and concentrated loads beyond the glass being ordered.
Ask the provider to identify the home, the affected wall and the existing opening before selecting a larger unit. Keep a same-opening replacement and a structural alteration as separate options in the estimate.
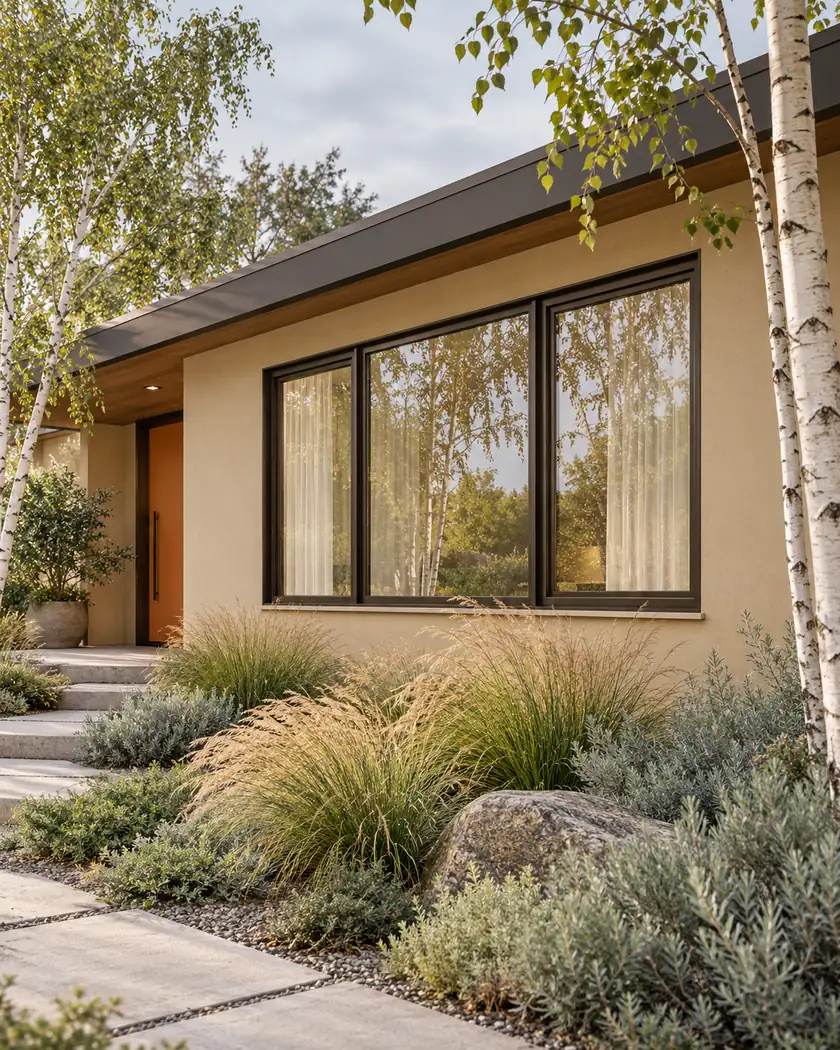
Window replacement
An opening proposal needs more than a new window width. Have the responsible designer explain the header, supporting sides and the floor or foundation below, and identify which information L&I needs for this alteration.
Mark the room and affected wall on a simple layout. Give the provider the home identification and any available plans so an exterior wall is not assessed from a photograph alone.
Ask whether framing is retained, removed or altered. Include the room’s required opening functions when comparing the proposed window with the existing one.
For a wider opening, ask who evaluates the concentrated loads at its sides and prepares any required details. Keep that work in the proposal before ordering a custom unit.
Before work begins
Tumwater’s forms list includes miscellaneous siding/window work. For a manufactured home, also confirm L&I’s alteration requirements; a City form category does not classify an enlarged opening in the home.
L&I distinguishes same-opening replacement without structural changes from replacement involving structural work, with a bedroom-egress qualification. Confirm the actual unit and room rather than assuming the word replacement establishes an exemption.
Have the provider identify the affected framing and support information. The unit order does not establish the opening design.
Share the home identification, room location, existing opening and any prior alteration drawings. Ask which missing records the designer needs.
Ask L&I about the complete scope and applicable conditions, including bedroom opening functions. Do not infer a blanket exemption from nominal size.
Tell us whether the opening will stay the same or become larger, and whether the home is manufactured or site-built.




