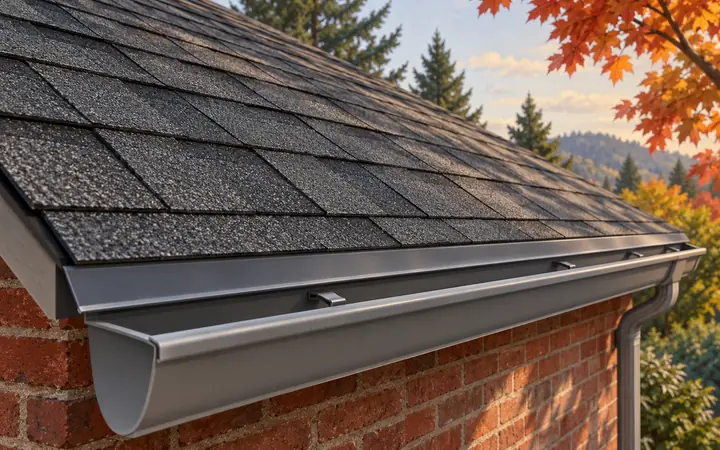
Roofing in Auburn
Show where the main roof meets additions, porches and gutters. Build a replacement scope that distinguishes covering, hidden repairs and changed rooflines.
Roofing in AuburnAuburn, Washington · King & Pierce counties
One property, several projects, and a sequence that makes sense. Start by checking the address and separating repairs from changes to your home’s layout.
Evergreen Home Pro helps Auburn homeowners connect exterior work, indoor comfort and outdoor access in one practical plan. Use the service guides below to prepare the right photos, measurements and questions for each estimate.
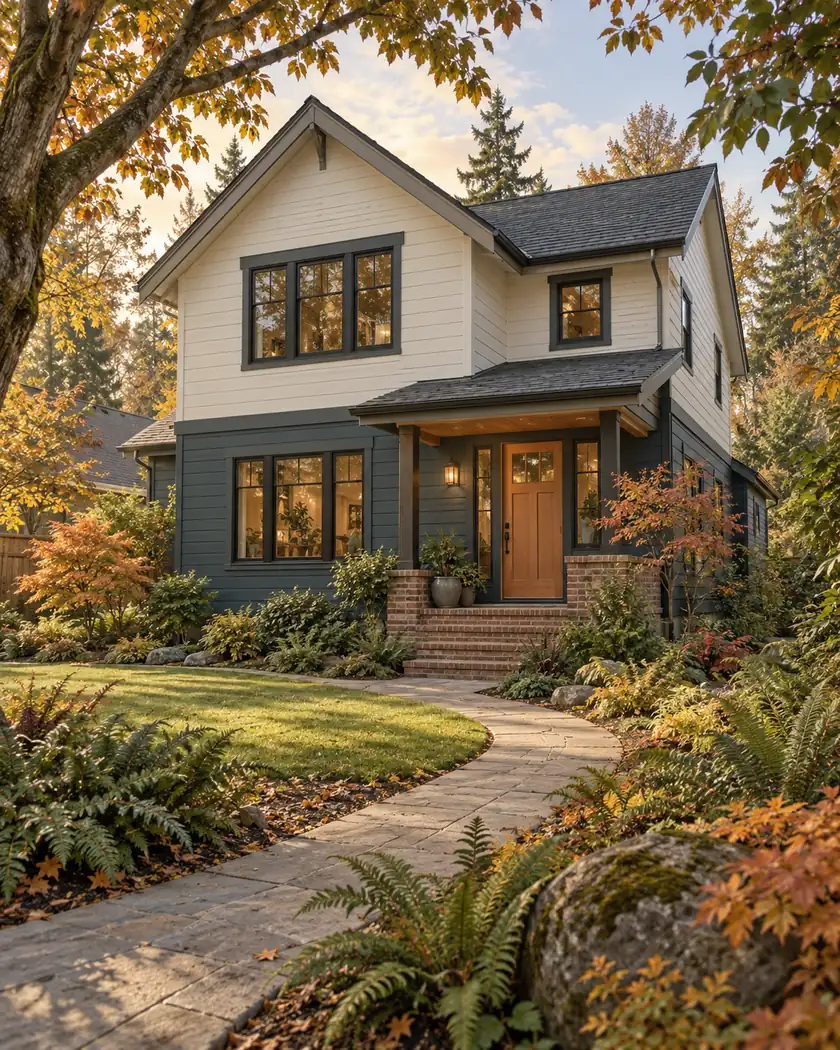
Choose your next improvement
Coordinate work where projects meet: windows with siding, roof edges with gutters, or a deck with a future shelter. Each guide explains the decisions to make before materials are ordered.
Show where the main roof meets additions, porches and gutters. Build a replacement scope that distinguishes covering, hidden repairs and changed rooflines.
Roofing in Auburn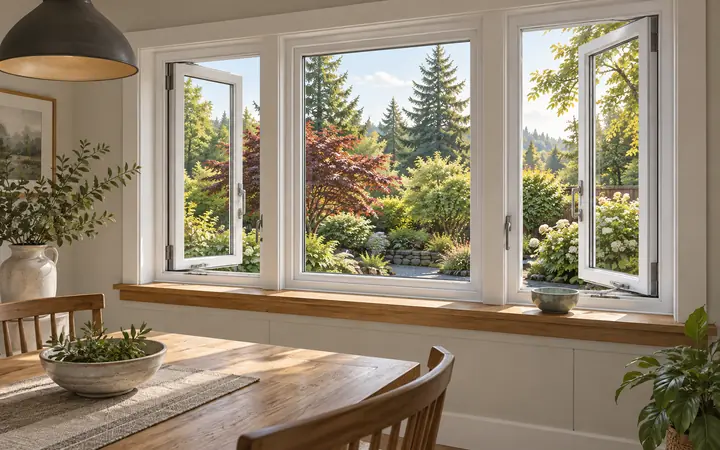
Make a room-by-room list of openings, operation preferences and trim work. Coordinate access to flashing when windows and siding are part of the same plan.
Window replacement in Auburn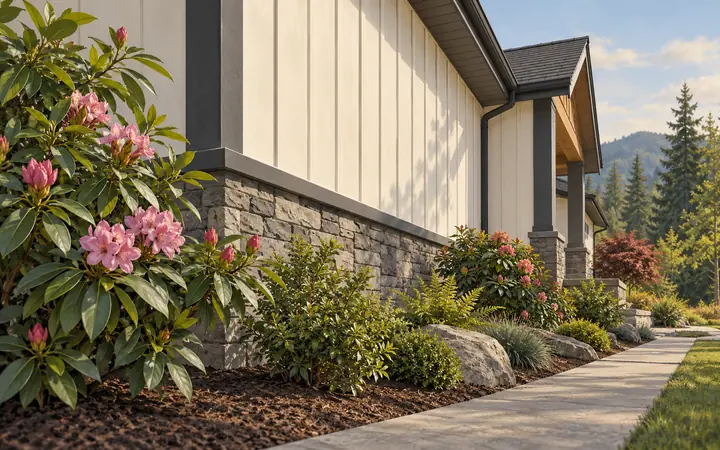
Plan the exterior one wall elevation at a time. Include vents, faucets and old attachments so the proposal accounts for more than a new finish.
Siding in Auburn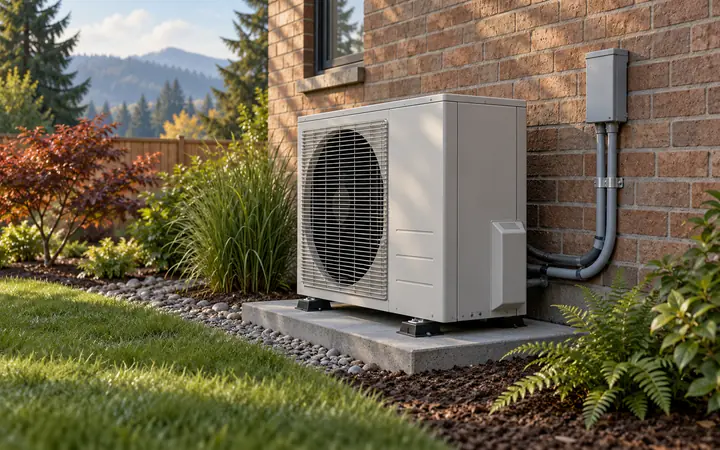
Map the rooms that need better comfort and compare installation routes. Clarify equipment placement, distribution changes and responsibility for electrical work.
HVAC in Auburn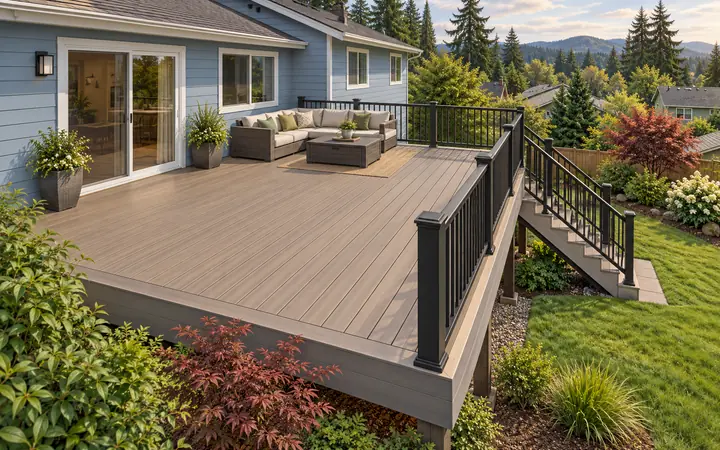
Work backward from the path between your door and the yard. Review supports, stair landings and the surrounding site before choosing platform size and boards.
Decks in Auburn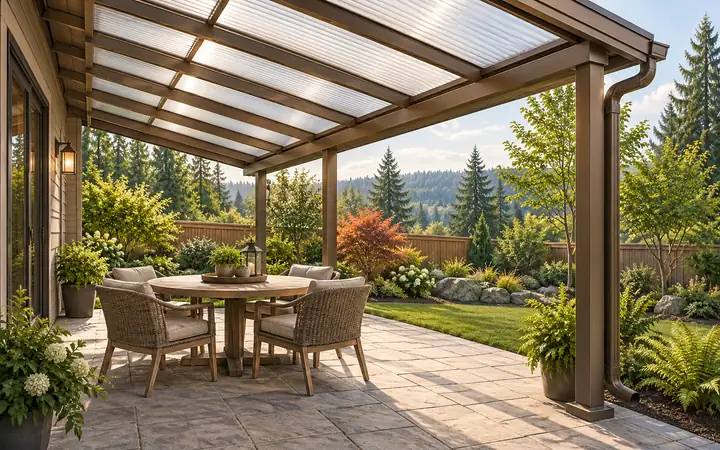
Choose a support concept, then compare shelter depth and daylight. Place posts around circulation and include a plan for the new roof runoff.
Patio covers in AuburnAddress before scope
An Auburn mailing address does not settle which authority reviews a project. Check the city boundary first, then keep the parcel information and scope notes together as you plan connected improvements.
Auburn extends into King and Pierce counties. Use the city’s address tool to check whether its permit resources apply to your property, including homes near the boundary.
Check Auburn’s City Limit Tool →The city’s site-plan example identifies buildings, property lines, utilities and drainage. For a deck or cover, prepare a sketch of these relationships before settling on the footprint.
Review the residential site-plan example →Auburn offers window-flashing and patio-cover handouts, with current application links on its forms page. Match the resource to the proposed work and confirm any structural changes with the Permit Center.
Find Auburn’s forms and handouts →City resources checked October 7, 2026. Individual scopes and property conditions need confirmation with Auburn’s Permit Center.
Budget by purpose
Use local sales as a starting point for discussing the home, then build the improvement budget from its actual needs. A market midpoint cannot price your property or establish what a particular project will return.
Separate the estimate into required repairs, connections between projects and optional finishes. If windows and siding share installation work, ask how coordinating them changes the scope. For a deck or cover, compare the usable layout before paying for more area.
Check the City Limit Tool before applying. Mailing names and municipal boundaries can differ. Confirm the reviewing authority using the actual address and parcel rather than the ZIP code alone.
Give both estimates the same list of openings and wall elevations. Ask who handles the flashing, trim restoration and temporary weather protection where the work meets. Agree on sequence before either scope closes the wall.
Prepare one sketch showing the house, doors, platform, stairs and intended shelter. Discuss post locations and support together so a later cover does not obstruct access or require changes to a newly finished deck.
Tell us which repairs, comfort concerns and outdoor changes you are planning. Share the property address and overlapping projects so we can help prepare a coordinated free estimate.




