Record comfort patterns
List upstairs and downstairs differences, closed-door rooms and times of day when comfort changes. Share any airflow concerns and the approximate age of the existing system.
HVAC · Auburn, Washington
HVAC in Auburn should begin with a comfort map of your home. Note which rooms overheat, which stay cold and when those problems occur before choosing replacement equipment.
Evergreen Home Pro helps homeowners compare heating and cooling layouts with the existing distribution system and available equipment space. A new unit should be considered alongside duct condition, control zones and electrical work.
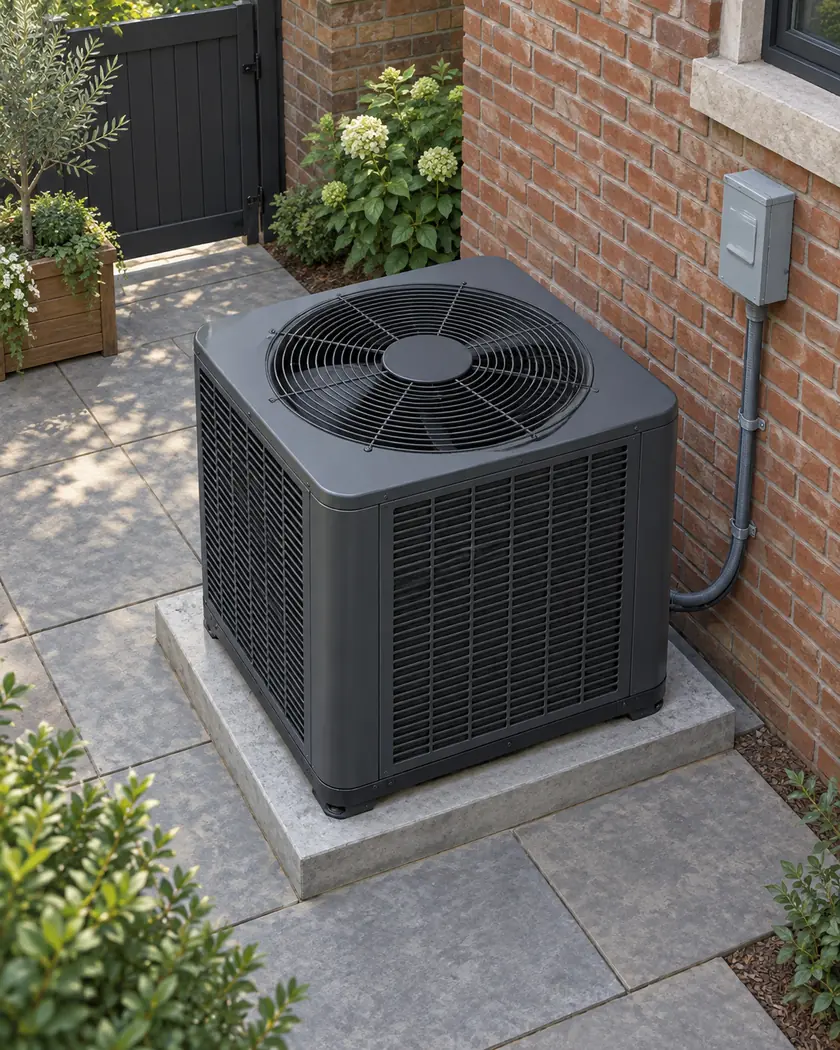
Heating and cooling
Follow the proposed system from outdoor equipment to the rooms it serves. A central replacement, duct repair and a room-by-room ductless layout involve different installation routes and maintenance needs. Ask for the sizing method and the distribution work in each proposal so equipment ratings are not your only comparison.
List upstairs and downstairs differences, closed-door rooms and times of day when comfort changes. Share any airflow concerns and the approximate age of the existing system.
Identify a level mounting area, service access, nearby bedroom windows and the route for lines and condensate. Have the installer check placement and clearances for the chosen unit.
Ask whether a new circuit, disconnect or panel work is included and who obtains the necessary electrical permit. Auburn’s FAQ directs electrical permitting to Washington L&I.
Before work begins
Auburn’s forms page directs mechanical applications to MyBuildingPermit. Its project FAQ distinguishes the city’s review from electrical permitting through Washington L&I.
Provide the existing equipment type and location, proposed fuel or heat-pump change and any duct modifications. Confirm which permits and inspections are included in the estimate rather than assuming the mechanical application covers every trade.
It may be one option, but the cause should be assessed first. Airflow, sizing, insulation and how the room connects to the rest of the home all affect the solution.
Look for equipment, distribution changes, controls, removal of old components, condensate handling and electrical scope. Ask which parts of the work require separate coordination.
Discuss access for service, airflow, sound near occupied rooms and the length of the installation routes. Have both locations checked before choosing solely on appearance.
Explore HVAC in Auburn, WA: compare comfort layouts, equipment placement and electrical scope, and request a free heating and cooling estimate.




