Draw the surrounding site
Auburn’s residential site-plan example identifies structures, property lines, projections and utilities. Use that checklist to prepare a property sketch instead of measuring only the platform.
Decks · Auburn, Washington
Decks in Auburn work best when the route from the back door to the yard is planned before the board color. Decide where people will walk, sit and carry garden equipment, then examine the structure beneath that layout.
Evergreen Home Pro helps you compare a surface refresh with a replacement that changes stairs, height or support. Bring a sketch showing the house, existing deck and the outdoor areas you need to reach.
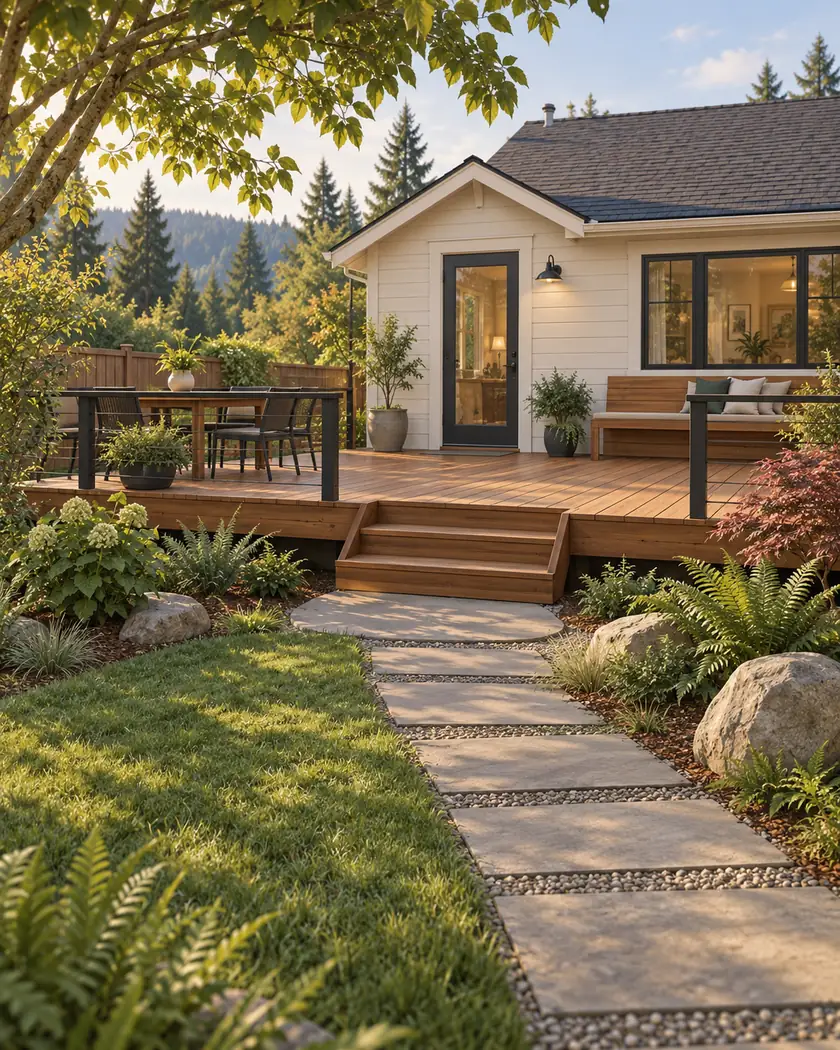
Deck building and replacement
A larger deck can still feel cramped if the table blocks the door or the stairs land in a narrow side passage. Mark furniture and movement zones on a rough plan. If replacing an existing deck, evaluate its ledger, posts, footings and guards before deciding that the old structure can support new decking.
Auburn’s residential site-plan example identifies structures, property lines, projections and utilities. Use that checklist to prepare a property sketch instead of measuring only the platform.
Ask for the condition assessment of the support system and connections. A composite-board proposal should say whether framing repairs, guard replacement and stair work are included.
Consider the path from stairs to lawn, gates and hose connections. Choose a layout that preserves access to equipment and does not redirect runoff toward the house.
Before work begins
Auburn’s residential site-plan example includes decks and their dimensions, along with other site features. Ask the Permit Center what drawings and review are required for your proposed height, attachment and footprint.
Identify whether the project is a rebuild in the same footprint or a changed layout. Tell the city about nearby easements, changes in grade or known critical-area conditions; their relevance depends on the parcel. A fence line alone is not proof of the legal property boundary.
Only after the support and connections have been assessed for the intended system. A worn surface does not establish whether the underlying frame is serviceable or whether its spacing suits the new decking.
Show the door swing, stairs, furniture, route into the yard and nearby utilities or structures. These details help identify layout conflicts before a detailed design is prepared.
No. Height, attachment, support repairs and the proposed scope still matter. Confirm the project with Auburn before scheduling construction or ordering materials.
Plan decks in Auburn, WA around structure, stair access and the property sketch. Compare replacement scopes and request a free deck estimate.




