Locate posts around daily use
Sketch doors, seating, grill space and routes across the patio. Put intended support locations on the concept so a useful sheltered space does not come at the cost of blocked access.
Patio Covers · Auburn, Washington
Patio covers in Auburn start with the relationship between shelter and the house: where a cover can be supported, how it affects the windows behind it and where roof water will go.
Use Evergreen Home Pro’s 3D calculator to explore width, projection and roof style, then bring that concept to a site review. The design needs to account for the real wall, patio, support locations and drainage route.
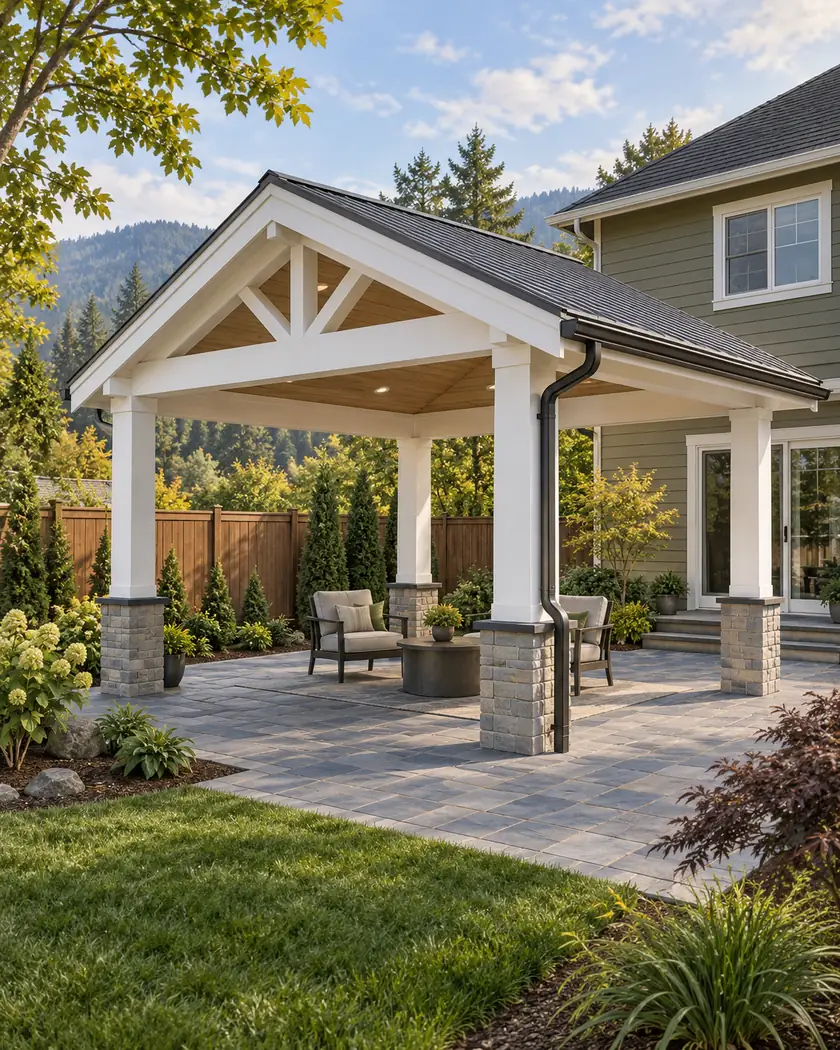
Try shed and gable layouts in 3D, adjust width and projection, and compare an initial budget. Bring the concept to a property review for post locations, footings, house connections and runoff.
Choose a callback time if you want help with a more detailed estimate, or send the request without one.
Patio cover installation
An attached shed cover and a freestanding gable cover place loads and shelter differently. Compare their posts, headroom and relationship to the house rather than choosing only by roof shape. Existing paving is a surface to inspect; it does not by itself prove that suitable structural footings are underneath.
Sketch doors, seating, grill space and routes across the patio. Put intended support locations on the concept so a useful sheltered space does not come at the cost of blocked access.
Consider the windows behind the shelter and look at the proposed depth from the adjoining room. Compare roof materials and shape with privacy and shading needs.
Decide where gutters and downspouts could connect to an appropriate drainage route. Include the work in the proposal instead of leaving roof water to discharge beside a footing.
Before work begins
Auburn supplies separate shed and gable patio-cover handouts. The shed guide requests a site plan and details for footings, attachments and roof framing; it also notes that some designs need additional information or engineering.
Use the handout for the applicable design and confirm it suits the proposed system. The current city forms page directs applications through MyBuildingPermit; older handout text also mentions email. Confirm the current submission process with the Permit Center rather than relying on that conflicting instruction.
No. It helps compare a concept and budget range. The city’s review needs information tied to the property, support, connection details and the actual product or framing system.
Have the support and footing requirements assessed. Slab thickness and hidden conditions may not be known, and a patio surface is not automatically an adequate foundation for posts.
They involve different support and house-connection details. Compare how each fits door heights, circulation and drainage, then verify the design at the site before committing.




