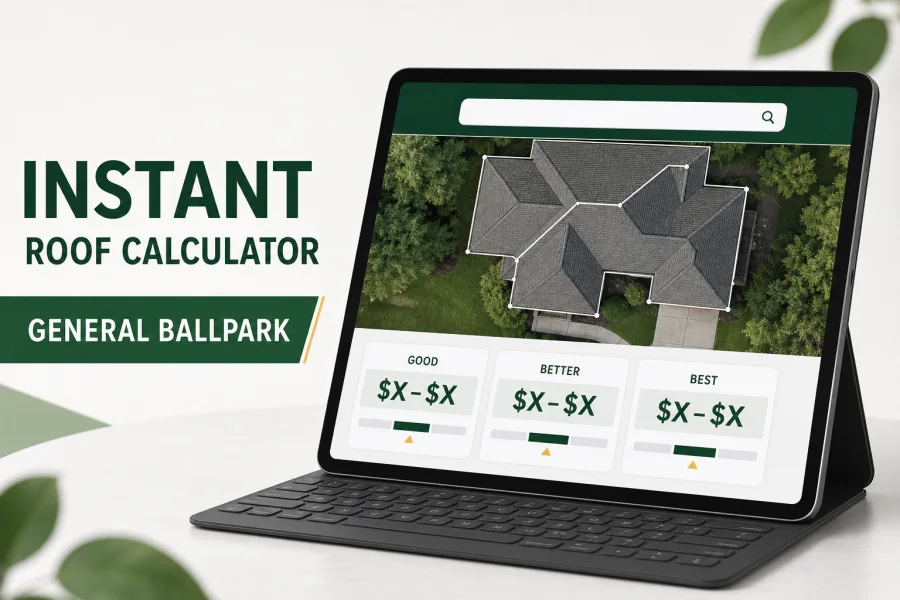
Instant online calculator
Get a general ballpark estimate right away.
Roofing · Auburn, Washington
Roofing in Auburn often starts with a scope question: are you replacing the roof covering, repairing its support, or changing the roof itself? Separate those decisions before comparing bids.
Evergreen Home Pro can help turn your repair history into a replacement plan. Bring information about additions, old roof layers, chimney intersections and areas where water has appeared indoors.

Enter your contact information to access the instant online calculator for a general ballpark estimate. You will use your property address to generate satellite-based roof measurements and estimate ranges with no obligation.
Roof replacement
A valley above an addition, a low-slope porch and the main pitched roof may need different water-management details. Mark these areas on a simple roof sketch so a proposal explains each transition. Compare allowances for concealed decking repairs separately from the chosen roof covering.
Tell us which rooms were added and where their roofs meet the original house. A junction that has been patched repeatedly deserves its own inspection and scope item.
Ask what is included for tear-off, decking evaluation and repairs. Sagging, altered framing or a proposed roofline change calls for a different conversation than new shingles alone.
Identify access for delivery and debris collection, overhead service lines and spaces you need to keep usable. Agree on weather protection and daily cleanup before the roof is opened.
Before work begins
Auburn lists reroofing among work that may require a permit. Describe any changes to framing separately when asking the Permit Center about the project.
Use the address and parcel number to identify the property. For an unusual roof shape, provide existing plans if you have them and distinguish repairs from a proposed addition. The calculator below is an initial budget aid; it cannot inspect concealed damage or authorize construction.
No. They can help estimate roof area, but they do not reveal the condition of the sheathing or framing. Ask for a written repair allowance and how additional damage will be approved.
That depends on its pitch and the product installation requirements. Have the porch identified separately so the proposed system and the connection to the main roof can be evaluated.
Tell us about additions or recent work and supply current photos from the ground. An on-site assessment must confirm the measurements and scope before a final proposal.