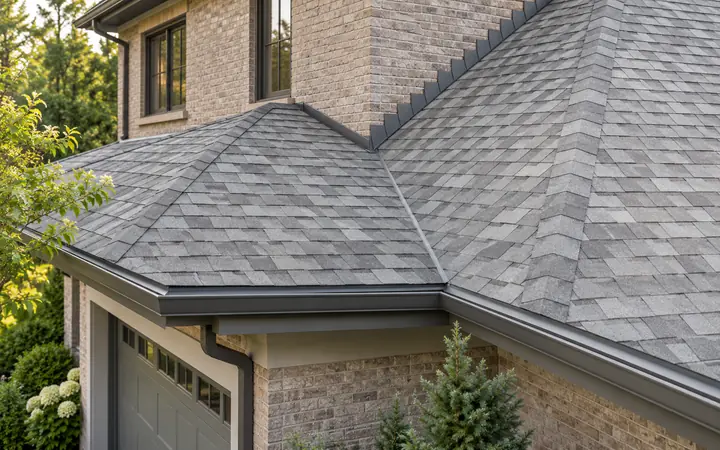
Roofing in Bellevue
Identify the roof assemblies, ventilation and insulation questions before comparing a replacement budget.
Roofing in BellevueBellevue, Washington · King County
Start with the way you want the home to work: quieter comfort, a brighter room, a weather-ready exterior or an easier route into the yard. Then compare the construction needed to make that change.
Evergreen Home Pro helps Bellevue homeowners turn those goals into clear project scopes. Explore the service guides, gather the relevant property details and use the city resources while the plan can still be adjusted.
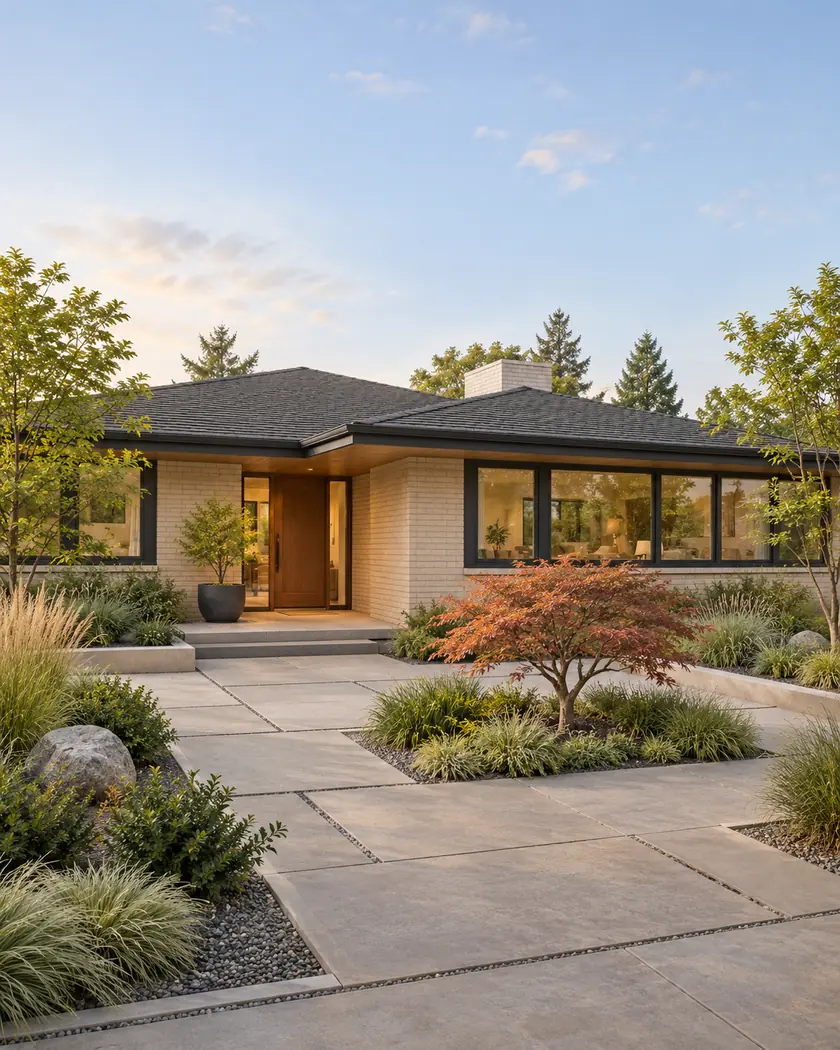
Choose your next improvement
Compare options within each service before settling on dimensions or materials. The estimate should explain the surrounding work that makes the improvement function.
Identify the roof assemblies, ventilation and insulation questions before comparing a replacement budget.
Roofing in Bellevue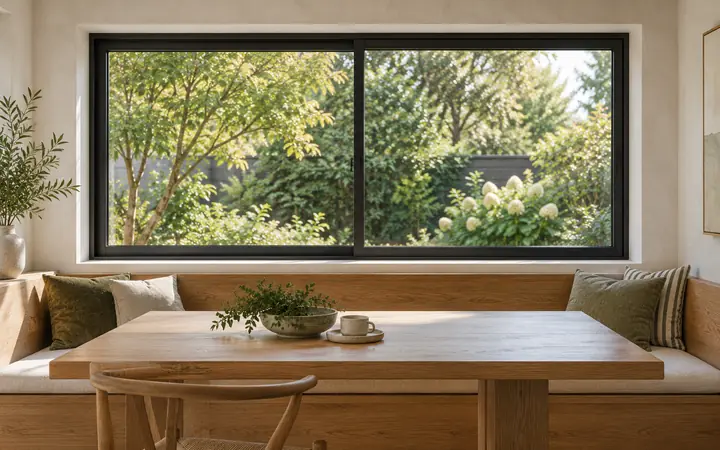
Choose a room goal, then compare a matching replacement with the work needed to move or enlarge an opening.
Window replacement in Bellevue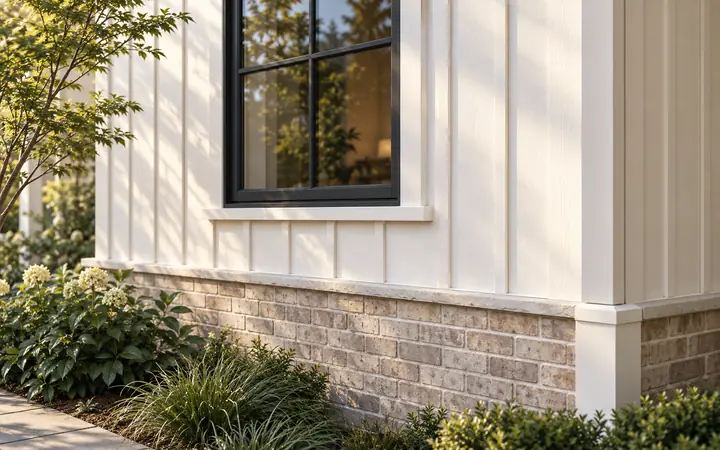
Review water paths at roof edges, trim bands and retained masonry alongside the profile and finish.
Siding in Bellevue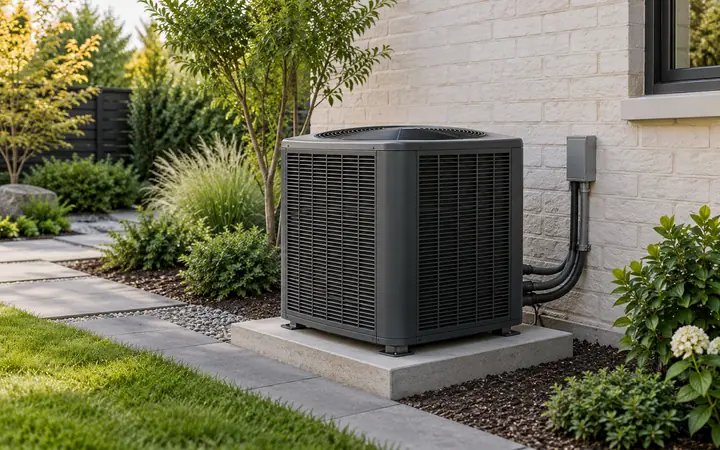
Bring outdoor equipment sound and location into the system comparison before choosing the model.
HVAC in Bellevue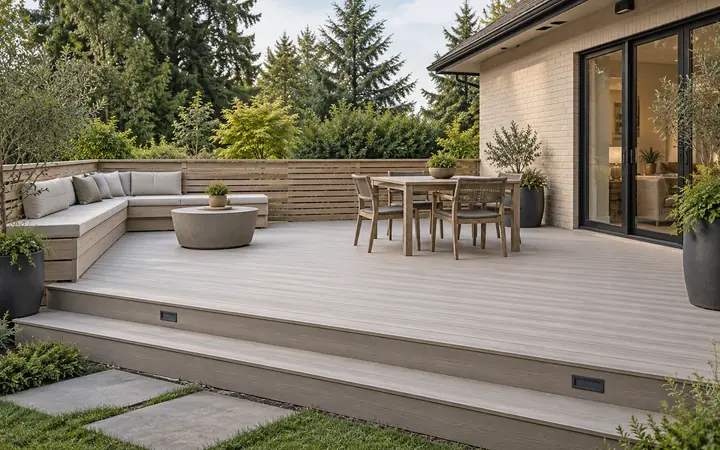
Plan circulation, seating and stairs together, then distinguish surface replacement from structural repairs.
Decks in Bellevue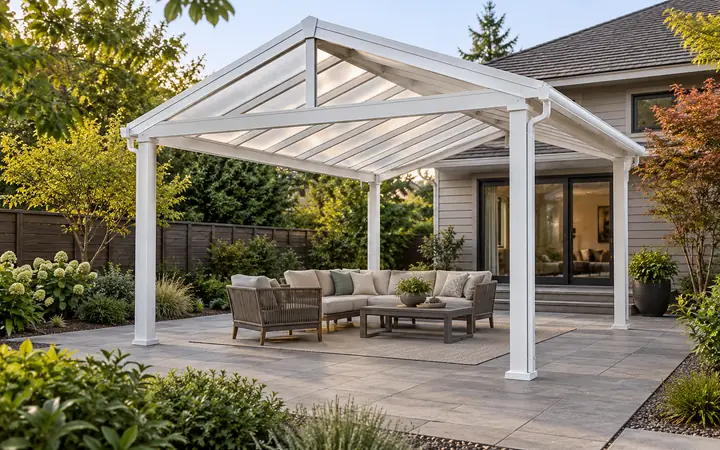
Compare attached and freestanding shelter with daylight, access and the roof drainage route in view.
Patio covers in BellevueBellevue offers separate resources for repairs, remodels, additions and building systems. Describe what will change—not just the product being installed—when asking which path fits the project.
The city separates structural remodels from work that adds area or structures. Show existing and proposed conditions so the scope can be matched to the correct application.
Review the local resource →Bellevue uses MyBuildingPermit for submissions and inspections. Keep the description, drawings and product choices consistent across the application and contractor estimates.
Review the local resource →Addition resources identify site, drainage and structural information, with further land-use review depending on the property. Ask which documents fit your proposed outdoor work.
Review the local resource →Local resources checked October 7, 2026. Confirm the current requirements for your address and scope.
Start with comfort, protection and daily use, then separate necessary construction from optional finishes. A market midpoint can provide context, but it cannot decide which scope belongs on your property.
Compare alternatives with the same installation assumptions. A larger window may add framing and finish work; an outdoor shelter may need drainage changes. Keep those costs visible when deciding whether the added function is worth the investment.
Give the Permit Center one description covering the structural, area and system changes. Ask how they should be included in the application rather than selecting a category from the product name alone.
Resolve opening dimensions, structural connections and site questions first. Those decisions can change the product order, even when the initial finish choice is straightforward.
Use the same scope, product specifications and restoration assumptions. Ask each proposal to identify approvals, supporting work and the process for hidden conditions so the apparent price difference has context.
Describe your Bellevue home, the improvement you want to use and any connected work you are considering. We can help compare a practical scope and prepare a free estimate.




