Plan furniture and glass together
Measure the height of nearby cabinetry, seating and desks. Review the sill, operating handle and window swing so the finished room remains practical.
Windows · Bellevue, Washington
Window replacement in Bellevue can improve a room without changing its opening—or become a larger remodeling project when the glass moves or grows. Decide which of those goals you have before comparing products.
Evergreen Home Pro can help you work through daylight, privacy and the wall space around each window. Start with a room-by-room wish list: a clearer view, easier cleaning, an opening that ventilates or a layout that works with furniture.
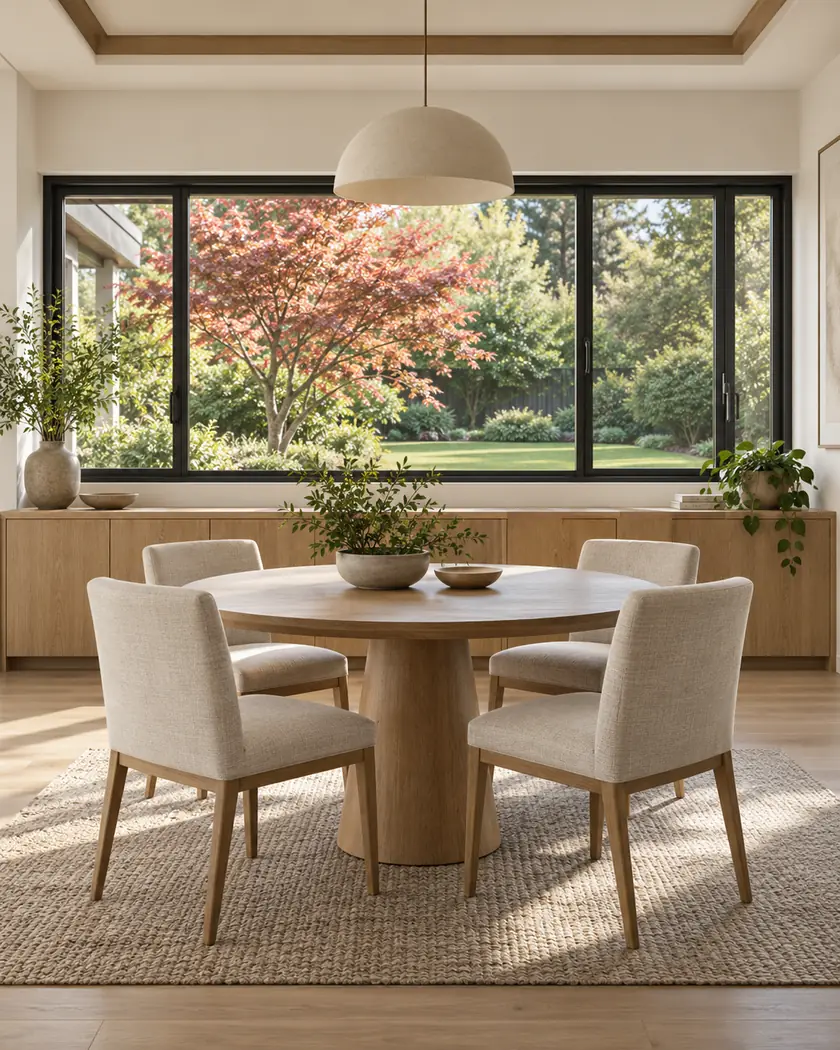
Window replacement
Sketch the current window and the change you want. A wider view may be possible with a different frame or glass layout, while enlarging the opening introduces framing and finish work. Compare both approaches with their installation scope and approval needs made explicit.
Measure the height of nearby cabinetry, seating and desks. Review the sill, operating handle and window swing so the finished room remains practical.
Discuss glass, shades and placement where a window faces a nearby home or walkway. Test the privacy plan while retaining the daylight you want.
An altered opening can affect drywall, paint, siding and trim. Ask which surfaces are restored and how closely new finishes are expected to match the existing room and facade.
Before work begins
Bellevue lists enlarged window openings under its single-family remodel permit. Its permit FAQ distinguishes same-size, same-location replacements from new, moved or widened openings.
Bring the existing and proposed dimensions to the permit conversation before ordering the unit. Have the installer address relevant safety glazing, fall protection, ventilation and escape requirements for the room. A product quote alone does not resolve structural changes.
Possibly. Compare frame profiles and glass divisions within the current opening before choosing structural work. Have the installer verify dimensions and the unit’s operation.
Moving it changes the wall opening and can involve framing, utilities and finishes on both sides. Bellevue lists relocated openings as work requiring review; discuss the proposed location first.
Yes. Describe the view from outside and how you use the room at different times. Product glass choices and a separate shade plan can have different costs and daylight effects.
Share the openings you want to keep, enlarge or move, along with daylight and privacy goals. Include wall and room photos so your window estimate covers the surrounding work.




