Test stairs as part of the layout
Consider the approach to the yard and where the stair landing meets a path. A more convenient stair position may matter more than adding floor area.
Decks · Bellevue, Washington
Decks in Bellevue should make moving between the house and yard feel easy. Begin with the route people take, then place seating and dining areas where they do not block it.
Evergreen Home Pro can help you compare an existing platform with a better layout. Show the door, stairs and yard destination, and describe who uses the space—from guests carrying dinner outside to someone needing a steadier way down.
Deck installation and replacement
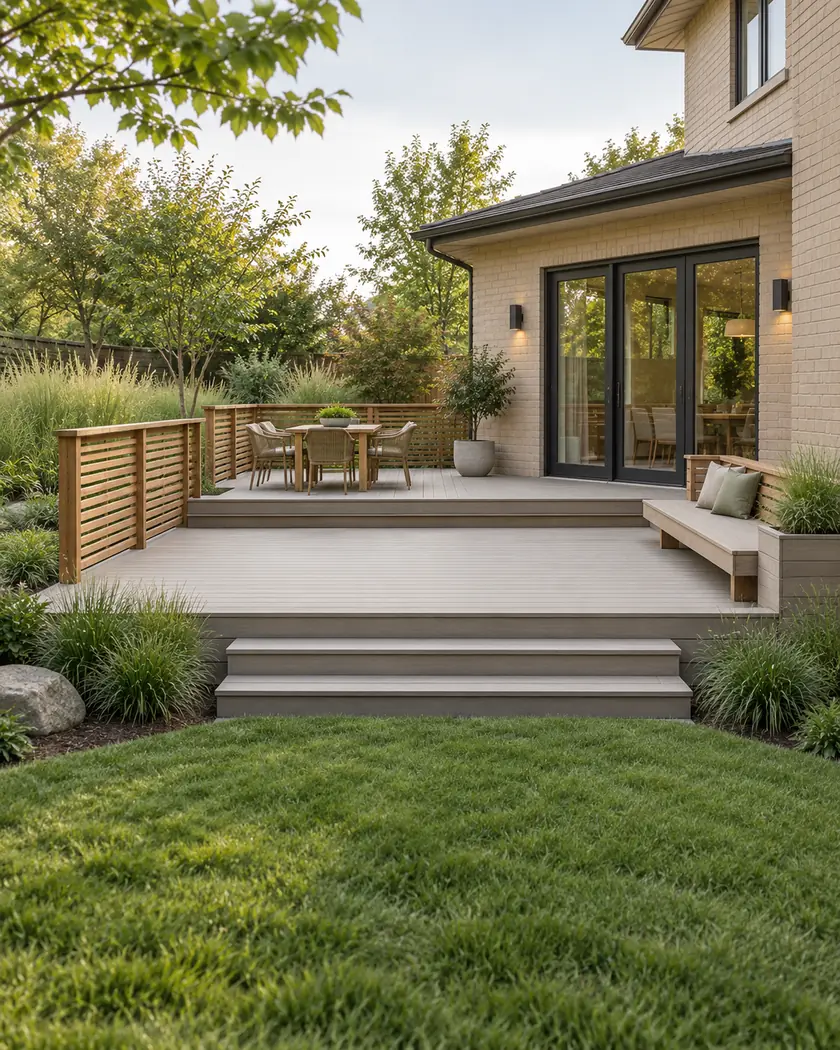
Use a simple scaled sketch to place the door swing, table, chairs and stairs. Leave a clear route when furniture is in use. Compare a broad single platform with connected levels, including how the steps and guards change circulation and the construction scope.
Consider the approach to the yard and where the stair landing meets a path. A more convenient stair position may matter more than adding floor area.
Have existing framing, connections and supports inspected before choosing new boards. Ask the quote to distinguish finish replacement from structural repair.
Compare fixed benches with movable chairs and a future dining setup. Keep access to the house, guard and stair openings clear as the furniture plan changes.
Before work begins
The city’s single-family addition resources cover new decks and repairs or replacement of existing structural framing. Its FAQ separately addresses deck height and work on stairs and handrails; describe each part of your project.
Provide dimensions, surrounding grade and support locations rather than a board count alone. Ask about site, drainage and any property-specific land-use review before setting the footprint. A finish-only budget should not conceal framing or access changes.
Have both reviewed first. Worn boards may be the visible concern, while stair location or support condition drives a better project. Separate those decisions in the estimate.
Describe the handrail and stair scope to the city. Bellevue’s FAQ identifies this work separately from a low deck installation; do not assume the deck height settles every approval.
Mark the proposed table, chair clearance and walking route at full size if practical. Try the route with furniture in use, then adjust stairs or platform dimensions before the design is finalized.
Share the door, existing deck and yard route, plus any concerns about stairs or framing. We can compare a resurfacing scope with changes that make the layout more useful.




