Review roof-to-wall transitions
Ask how step and kick-out flashing will connect to the wall system where a lower roof meets siding. Coordinate roofing work if access is needed to complete the detail.
Siding · Bellevue, Washington
Siding in Bellevue needs a plan for the places water changes direction. Roof intersections, horizontal trim and openings deserve attention before a new color makes the wall look finished.
Evergreen Home Pro helps you review the exterior as connected elevations. Photograph stain lines, trim joints and areas below roof edges so a replacement estimate can address the source of a problem as well as the visible cladding.
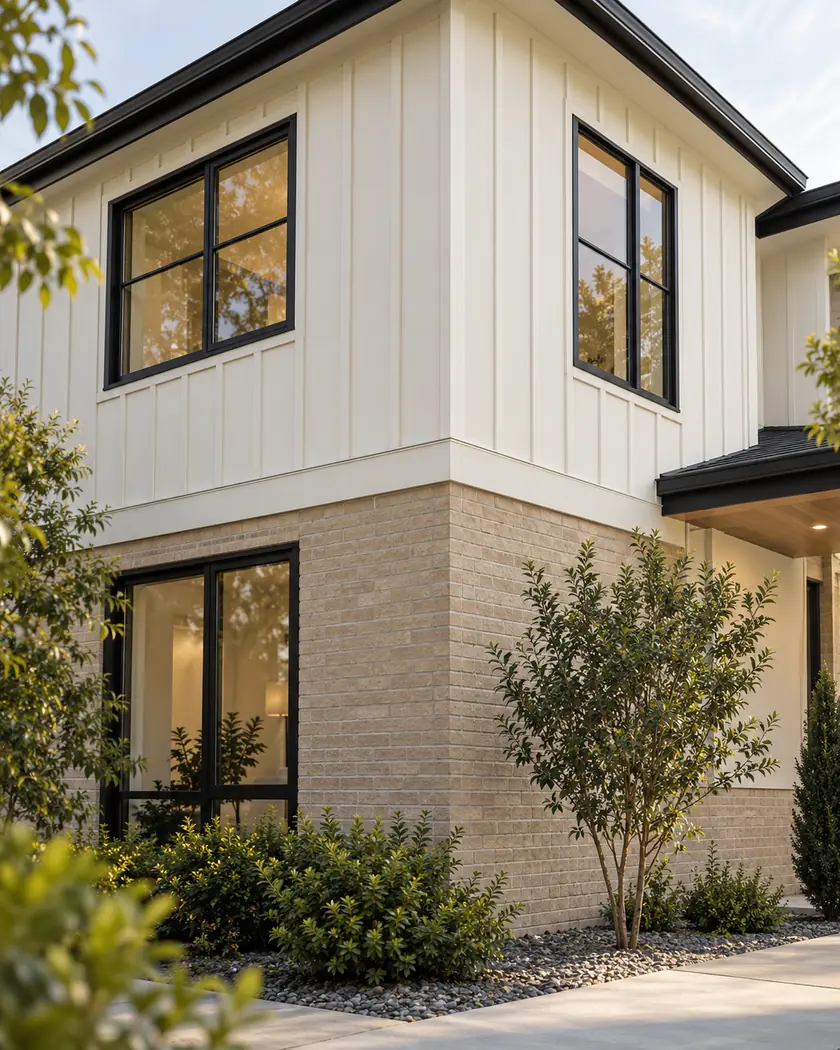
Siding replacement
Walk each elevation and identify where a roof, deck attachment, window or material change meets the wall. Ask how flashing and drainage will be reconstructed at those points. Keep finish samples alongside a detail plan so the final appearance and weather protection are considered together.
Ask how step and kick-out flashing will connect to the wall system where a lower roof meets siding. Coordinate roofing work if access is needed to complete the detail.
Discuss trim bands, ledges and the top of retained masonry. Specify how water will leave the transition instead of settling behind a decorative edge.
Review the board profile, reveal and corner treatment on a sample area. Compare vertical and horizontal finishes against actual window spacing rather than a small color chip.
Before work begins
Bellevue’s permit guidance distinguishes typical siding replacement from stucco and certain brick or stone veneer work. Identify all facade materials and proposed structural changes when checking the project.
A permit exemption for a matching finish does not settle the scope of damaged framing, altered openings or relocated utilities. Keep these items visible in the quote and have the city review any work that extends beyond the cladding replacement.
Some roof-to-wall details are concealed by the cladding. Opening the wall gives the installer access to inspect and reconstruct them, but roofing coordination may also be needed.
Discuss the transition, support and drainage before agreeing on the finish layout. Have the city confirm any review needed for changes to the masonry rather than assuming all facade work is equivalent.
It should show profile, spacing, trim and a representative color area. Look at it near the actual windows and retained materials in different light before confirming the final layout.
Send elevation photos, stain locations and the facade materials you hope to retain. Tell us about overlapping roof or window work so the siding estimate includes the shared details.




