Lay out the approach
Show where people enter the covered area and how chairs move when occupied. Keep posts away from the route and leave room for furniture changes.
Patio Covers · Bellevue, Washington
Patio covers in Bellevue can connect shelter to the house or define a separate place in the garden. Compare both layouts before fixing the roof shape or post positions.
Evergreen Home Pro helps you think through the walk from the house, daylight at nearby rooms and the direction water leaves the cover. A clear concept makes the calculator dimensions more useful for the site review.
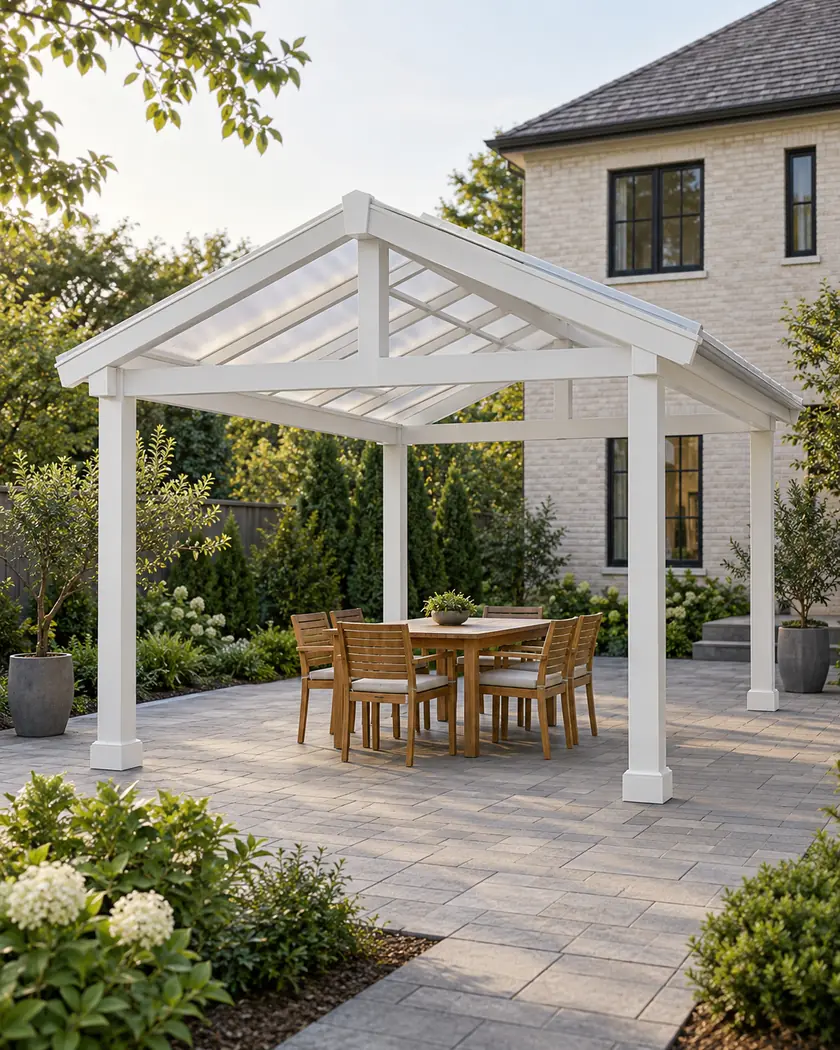
Try shed and gable styles, width and projection in the 3D calculator. Review attachment versus freestanding supports, daylight and runoff on site before treating the initial range as a final proposal.
Choose a callback time if you want help with a more detailed estimate, or send the request without one.
Patio cover installation
An attached cover needs a suitable structural connection and an agreed roof-to-wall detail. A freestanding cover needs its own support arrangement and a practical route from the house. Compare the full layout, including roof edges and runoff, rather than choosing only by the covered square footage.
Show where people enter the covered area and how chairs move when occupied. Keep posts away from the route and leave room for furniture changes.
Identify the eave, gutter and proposed discharge route. Review any new drainage connection and the surrounding paving instead of leaving runoff to the final installation day.
Look at the shelter from the room it faces. Compare translucent panels, roof height and projection against the daylight you want to retain.
Before work begins
Bellevue’s addition resources include attached and detached structures. Confirm the applicable path for your cover with the Permit Center; a provision for on-grade patio paving does not settle the approval for a roof and supports.
Bring the proposed attachment or freestanding support layout, roof outline and drainage concept to the review. Site and structural documentation may be needed, with critical-area or shoreline review depending on the property. The calculator does not determine those site approvals.
Compare structural connections, the route from the house and the space you want to shelter. An independent cover can change the support and drainage plan; it is not automatically a simpler approval.
No. Describe the roof and support proposal separately. Existing paving does not establish that it can serve as a foundation or that the new structure fits property requirements.
During the layout review. Gutters, downspouts and the discharge route can affect post locations, paving and any proposed connection to a drainage system.




