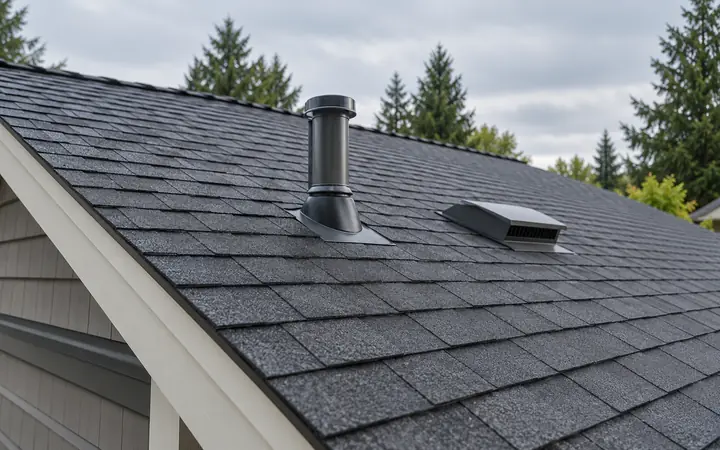
Roofing in Bothell
Inventory roof penetrations and flashing, then coordinate covering and connection work in the proposal.
Roofing in BothellBothell, Washington · King & Snohomish counties
The next project can reach beyond the surface you first noticed. A deck adds to the yard’s coverage, a shelter redirects roof water, and a different window package can inform the heating conversation.
Evergreen Home Pro helps Bothell homeowners map those relationships into a clear scope. Start with the guide for your project, then bring the relevant product and property information into the estimate.
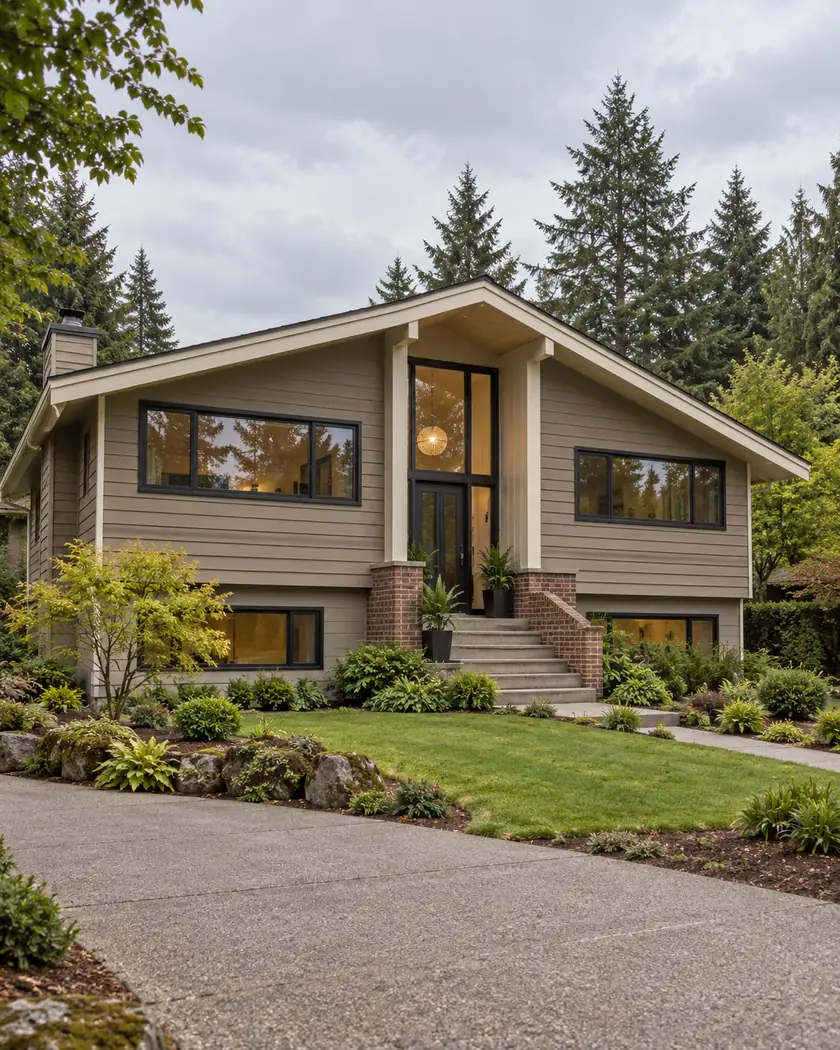
Choose your next improvement
Compare the visible product with the openings, equipment or yard around it. Each guide helps prepare a different part of the project before dimensions and materials are fixed.
Inventory roof penetrations and flashing, then coordinate covering and connection work in the proposal.
Roofing in Bothell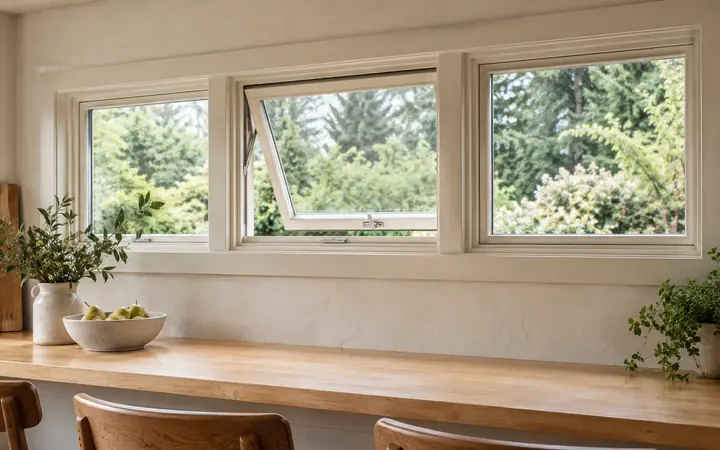
Make a room-by-room schedule of operating styles, glass choices and perimeter installation details.
Window replacement in Bothell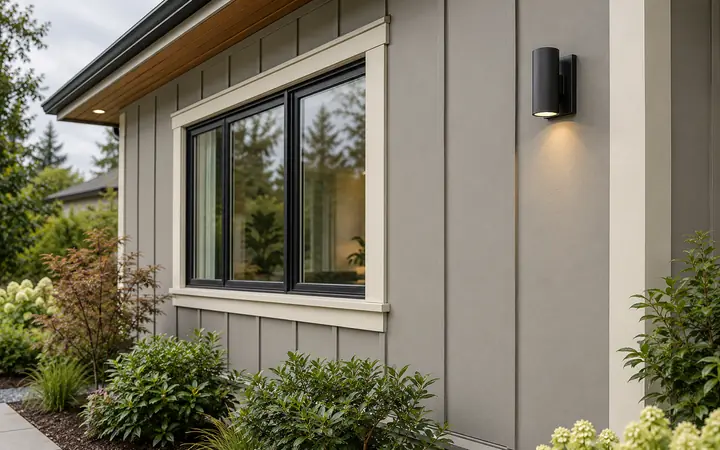
Review panel or board layout with trim depth, window returns and the wall-base transition.
Siding in Bothell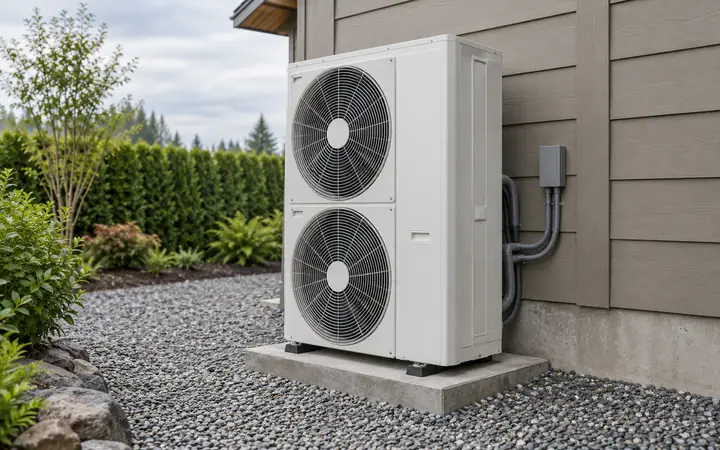
Compare documented heating needs with room delivery and a maintainable outdoor equipment location.
HVAC in Bothell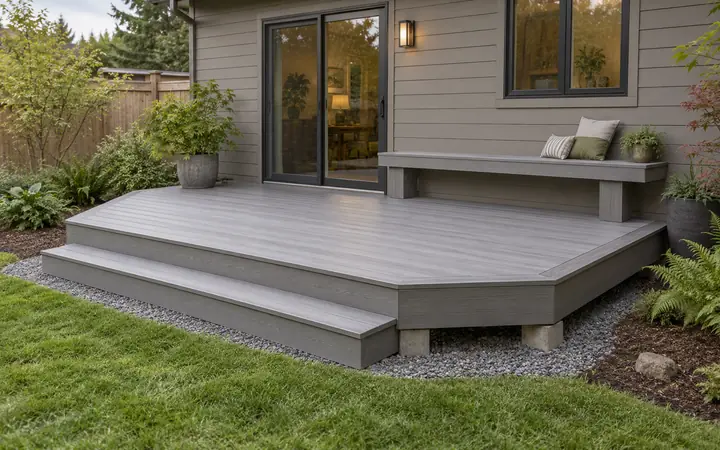
Place the proposed platform in the whole-yard coverage, utility and drainage conversation.
Decks in Bothell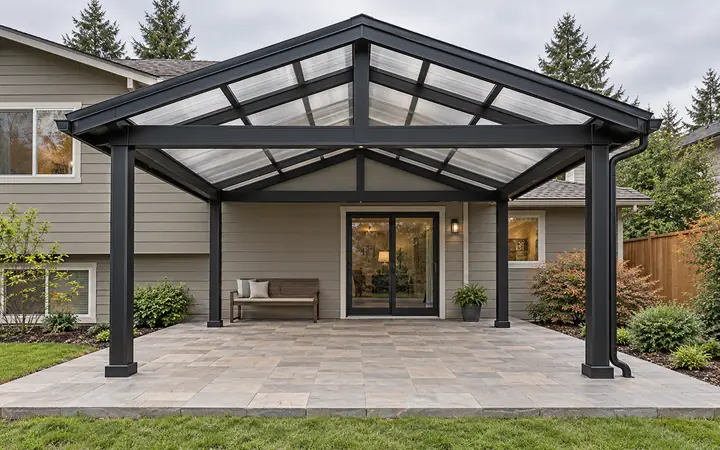
Review the full roof projection, engineering and runoff route alongside the covered space.
Patio covers in BothellBothell spans King and Snohomish counties. Confirm that the property lies within city limits, then use the city’s permit resources to prepare the application and inspection sequence for the actual work.
Bothell publishes city and county maps. Use them as a starting point for jurisdiction questions, and have uncertain address or parcel details confirmed before selecting a permit authority.
Review the local resource →The deck and accessory-structure checklists request coverage information across the property. Include the surfaces and roof outlines that remain as well as what the project adds.
Review the local resource →The Permit Center directs applications through MyBuildingPermit and publishes city inspection resources. Keep the approved scope and inspection responsibilities with the project documents.
Review the local resource →Local resources checked October 7, 2026. Confirm the current requirements for your address and scope.
A useful budget includes the work around the selected product: trim restoration, flashing connections, air distribution, foundations or drainage. Ask which of those tasks is included and which still needs investigation, so a lower product price does not hide a different scope.
If several projects are planned, identify the shared decisions early. Window specifications may inform heating assumptions, and a future cover may change a deck’s design. Coordinate the drawings and estimates before one finished project limits the next.
No. Bothell lies in two counties, and a postal address is not a city-limit determination. Confirm the property’s jurisdiction before choosing the application process.
Show existing buildings, paving, decks, known utilities and drainage, then mark the proposed change separately. Ask which measurements and supporting plans the city needs for the actual project.
Describe both planned scopes before either is finalized. Keep shared product assumptions, openings or structural decisions consistent, and ask the reviewers which documents must be updated when the plan changes.
Share the Bothell improvement you are considering and any related work planned for the home or yard. Bring photos or a layout sketch so we can prepare a clear free estimate.




