Inventory the existing surfaces
Mark the house roof, driveway, paths, patios, decks and gravel-covered areas. Keep existing and proposed areas distinct so the coverage discussion can follow what actually changes.
Decks · Bothell, Washington
Decks in Bothell belong in the whole-yard plan. Their footprint sits alongside the driveway, paths, existing patio and other surfaces that already occupy the lot.
Evergreen Home Pro helps you compare a deck idea with the property layout before settling its size. Bring a sketch of existing surfaces, drainage features and known utility routes so the first estimate starts from more than a board-area calculation.
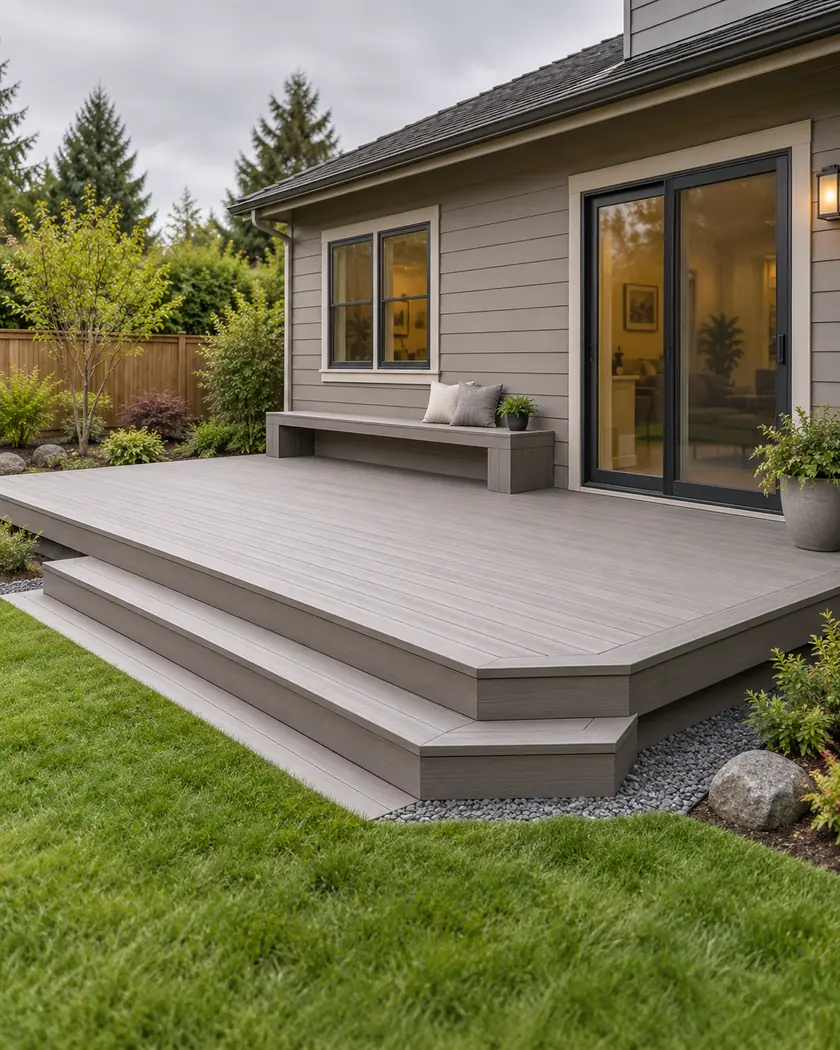
Deck installation and replacement
Lay out the proposed deck together with the surfaces you want to keep or remove. Consider runoff, support excavation and the relationship to underground services. A small shift in the edge or stairs can change both the usable yard and the information needed for site review.
Mark the house roof, driveway, paths, patios, decks and gravel-covered areas. Keep existing and proposed areas distinct so the coverage discussion can follow what actually changes.
Show known sewer, water and storm lines with proposed footing locations. Have uncertain routes verified rather than designing support excavation around an incomplete sketch.
Record the ground levels, step route and adjacent surfaces. Discuss where runoff travels and how the platform will be supported before selecting a final edge and finish.
Before work begins
Bothell’s June 2026 deck checklist calls for a site plan, utility information and a maximum hard-surface coverage table. Its table accounts for roofs, paving and deck areas across the lot, with structural drawings also required for applicable work.
Have the city confirm the proposed deck’s review path and the coverage calculation for the actual property. The checklist separately addresses framing, foundations, stairs and guards; site area alone does not settle the construction design.
Do not assume that. The city’s deck checklist includes deck area in its hard-surface table. Ask how the proposed construction is counted for this lot.
The checklist reviews the property’s total hard surfaces, not only the addition. Existing paving is part of understanding the available coverage for the proposal.
Have any layout change reviewed with the framing and site plan. Shifting a footing can affect spans, connections and the submitted design.
Share your proposed platform size and a sketch of existing paving, drainage and known utilities. We can compare deck options with the support and site work included.




