Measure the full roof projection
Keep the post spacing separate from the outside roof dimensions. The usable area below and the roof area considered in site calculations may not be the same.
Patio Covers · Bothell, Washington
Patio covers in Bothell add a roof footprint to the yard as well as shelter over a seating area. Start with the outside edge of the roof and where its water will go, then compare the space below.
Evergreen Home Pro helps you carry the cover concept into a whole-lot discussion. Share existing paving and drainage information so the proposed projection, supports and runoff route can be reviewed together while dimensions remain flexible.
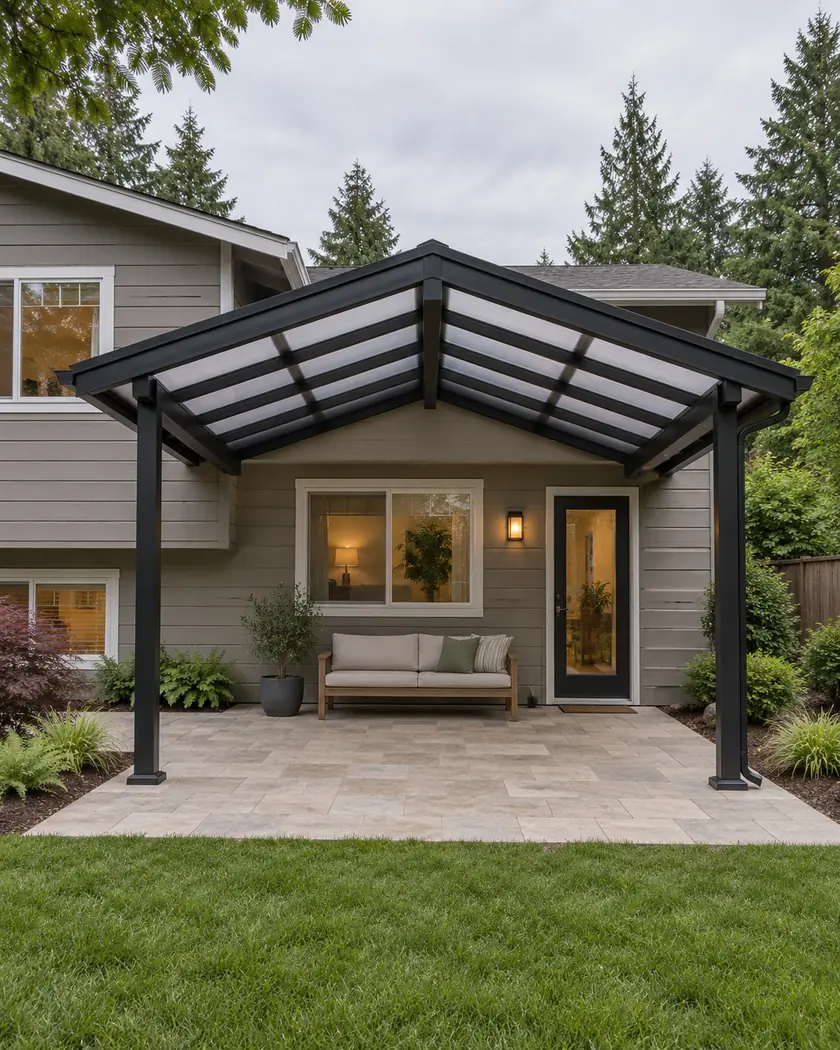
Compare styles, width and projection in 3D for an initial range. Confirm the full roof outline, engineering, supports and runoff plan before setting the final construction scope.
Choose a callback time if you want help with a more detailed estimate, or send the request without one.
Patio cover installation
Show overhangs and gutters beyond the post spacing. Trace the intended discharge route and identify what is known about the receiving drain or site area. Compare that plan with the support design and existing patio rather than assuming the current paving explains how a new roof can be built.
Keep the post spacing separate from the outside roof dimensions. The usable area below and the roof area considered in site calculations may not be the same.
Identify the existing system, if any, and ask how its suitability will be established. Discuss any new drainage work and restoration before fixing the downspout locations.
Ask who prepares the structural design and supporting calculations for the covering and any covered deck. Keep that scope attached to the selected dimensions and installation proposal.
Before work begins
The June 2026 deck checklist states that covered decks or patios require Washington-licensed engineering design and calculations. The city’s accessory-structure checklist also addresses awnings, coverage and drainage. Confirm the applicable application path for the proposed shelter.
Bothell’s addition/alteration checklist measures roof area from its widest projection and calls for a proposed drain-disposal method where applicable. It also identifies a separate right-of-way permit when connection work enters the public right-of-way. Resolve that scope before finalizing a runoff route.
Record the outside roof outline as well. Overhangs and gutter placement can extend beyond the supports, and the city’s checklist uses the widest roof projection for its roof-area calculation.
Have the receiving system and connection reviewed. The checklist calls for the proposed disposal method and verification of an existing system rather than assuming a nearby inlet is suitable.
The calculator helps explore dimensions and a starting range. Confirm the actual design, engineering, site review and drainage scope in the project proposal before treating that range as a final price.




