Document the home assumptions
Provide conditioned area, ceiling information and known insulation or window changes. Ask the designer to verify the relevant inputs for the sizing method rather than copying the old equipment label.
HVAC · Bothell, Washington
HVAC in Bothell should begin with how the home needs heat delivered. The capacity printed on the old unit does not explain uneven rooms, recent window changes or the condition of the distribution system.
Evergreen Home Pro helps you bring those conditions into a replacement conversation. Describe rooms that lag behind the thermostat, changes to the home and the current ducts or indoor units so the estimate can address sizing and delivery together.
Heating and cooling
Ask how the proposed capacity was determined and which building assumptions were used. Review the path from the equipment to the occupied rooms, including existing ducts, returns or indoor-unit placement. A well-documented selection gives you more to compare than a larger model or a nominal efficiency rating.
Provide conditioned area, ceiling information and known insulation or window changes. Ask the designer to verify the relevant inputs for the sizing method rather than copying the old equipment label.
List rooms with different comfort patterns and when the problem occurs. Have air distribution or indoor-unit coverage reviewed alongside capacity so a replacement does not inherit the same weak delivery path.
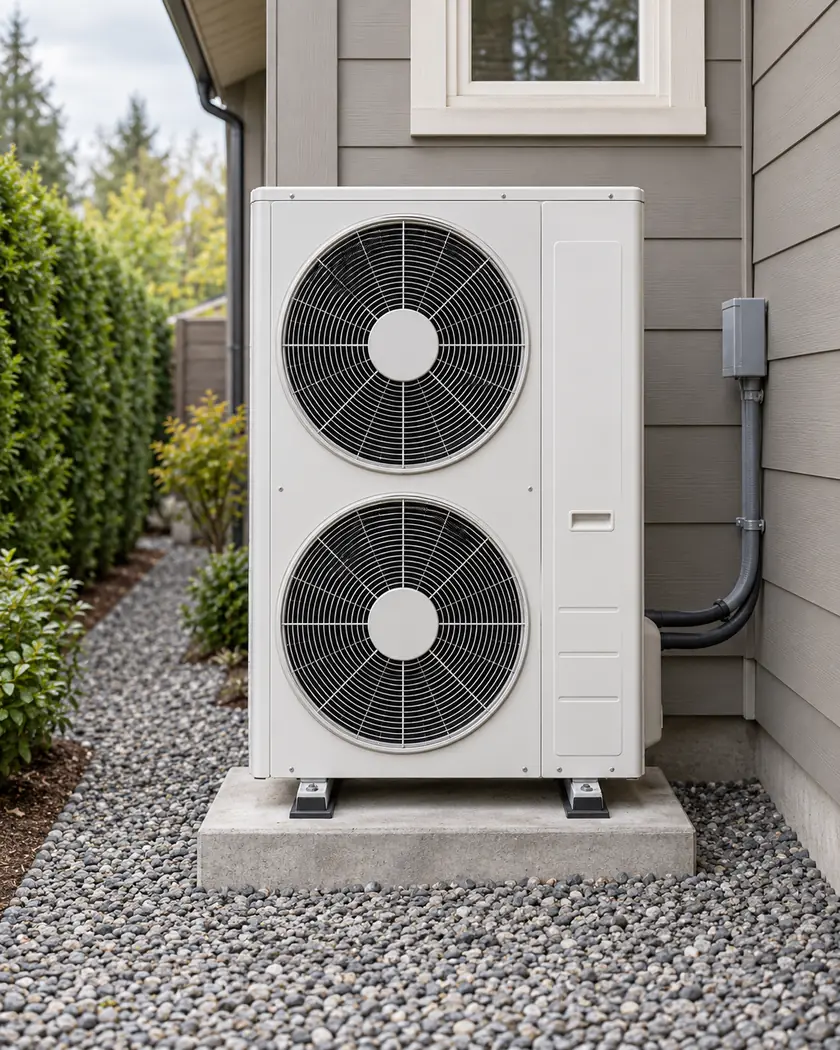
Compare the outdoor equipment footprint with property boundaries, screening and manufacturer access needs. A quieter-looking garden corner still needs a compliant, maintainable location.
Before work begins
The city publishes a residential mechanical form and links heating-system sizing resources from its forms directory. Confirm which calculation and application information is required for the proposed replacement.
Bothell’s mechanical form addresses pad-mounted equipment location, screening and access. Review those requirements for the proposed site alongside the manufacturer’s clearances. Confirm any separate electrical permit responsibilities through the city’s published L&I path.
Ask for the current sizing basis. The old capacity may not reflect the present building or explain a distribution problem, so have the relevant home inputs checked.
Not necessarily. Have delivery, returns or indoor-unit coverage reviewed with the load assessment before choosing equipment to address that room.
Tell the HVAC adviser while the system is being designed. Confirm how the planned window specification and other envelope changes affect the assumptions used for equipment selection.
Describe comfort differences, your existing equipment and planned home changes. Share possible outdoor locations so the free HVAC estimate can address sizing, distribution and site requirements.




