Check trim depth against the assembly
Discuss the cladding, underlying layers and how far window and door trim projects. Ask whether retained trim can meet the new surface without improvised joints.
Siding · Bothell, Washington
Siding in Bothell changes more than the broad wall surface. A different profile or thickness can alter how the exterior meets windows, corners, lights and the base of the house.
Evergreen Home Pro helps you plan those transitions with the cladding choice. Bring close views of the window surrounds and wall edges, so the proposal can explain where trim will stay, change or need a new connection detail.
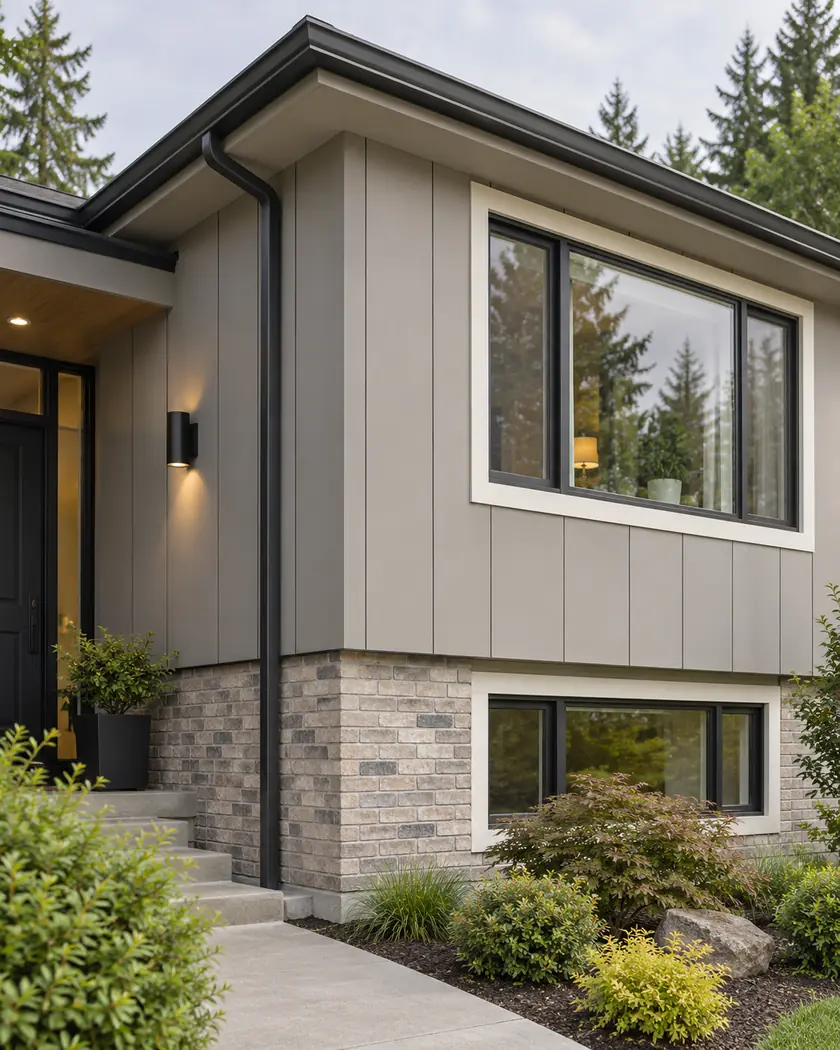
Siding replacement
Compare the proposed wall build-up with the existing trim depth and attachments. A thicker assembly may change returns and reveal widths; a different panel layout may put seams near fixtures or openings. Resolve those relationships while material choices are still flexible, with the weather-management details reviewed by the installer.
Discuss the cladding, underlying layers and how far window and door trim projects. Ask whether retained trim can meet the new surface without improvised joints.
Review panel reveals or board courses near windows, corners and exterior fixtures. Compare the visible arrangement alongside the required flashing and installation details.
Show where siding meets masonry, paving, decks and grade. Have appropriate clearances and drainage details confirmed for the chosen product instead of covering a difficult edge with additional trim.
Before work begins
Use Bothell’s Permit Center to distinguish cladding replacement from a project that alters wall framing, openings or building assemblies. The city’s addition/alteration checklist can help prepare the applicable construction information.
Identify changes at fixtures, windows and the wall base in the project scope. If work includes a service relocation, have the responsible trade and its review arranged before removal. The city’s forms page directs electrical permits to Washington L&I.
Have the installer compare the full new assembly with the existing trim depth and flashing. The answer depends on the connection, condition and product requirements.
Review the layout earlier. Seams can affect the appearance and connections at openings and fixtures, so include a proposed arrangement in the material discussion.
Identify the surfaces it meets and the planned clearance, drainage and finish work. Ask how the chosen siding will terminate at each condition rather than accepting one generic edge detail.
Share photos of windows, wall corners, fixtures and the wall base. Tell us what trim you hope to keep so the siding estimate can include the transition work with the new finish.




