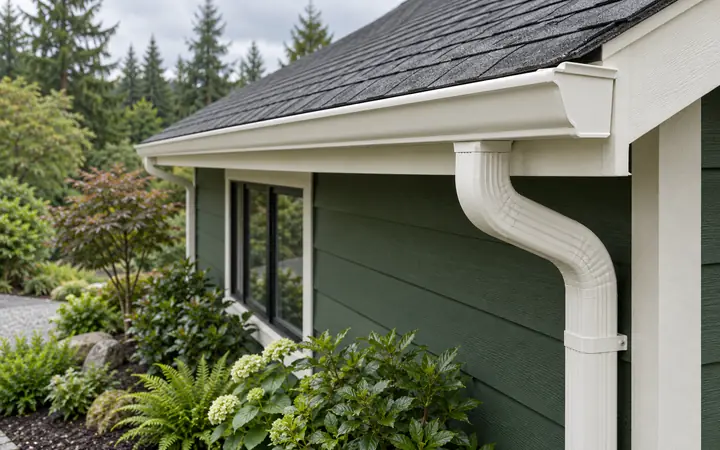
Roofing in Carnation
Follow roof water through gutters and downspouts, with collection and maintenance scope clear.
Roofing in CarnationCarnation, Washington · King County
A useful improvement plan starts with the parts of the property the work will touch: the roof’s water route, a window opening, the lower wall or the supports beneath outdoor space. Bring those conditions into the estimate early.
Evergreen Home Pro helps Carnation homeowners connect product choices with relevant site and building information. Explore the service guides, then prepare the records and project details needed for the next review.
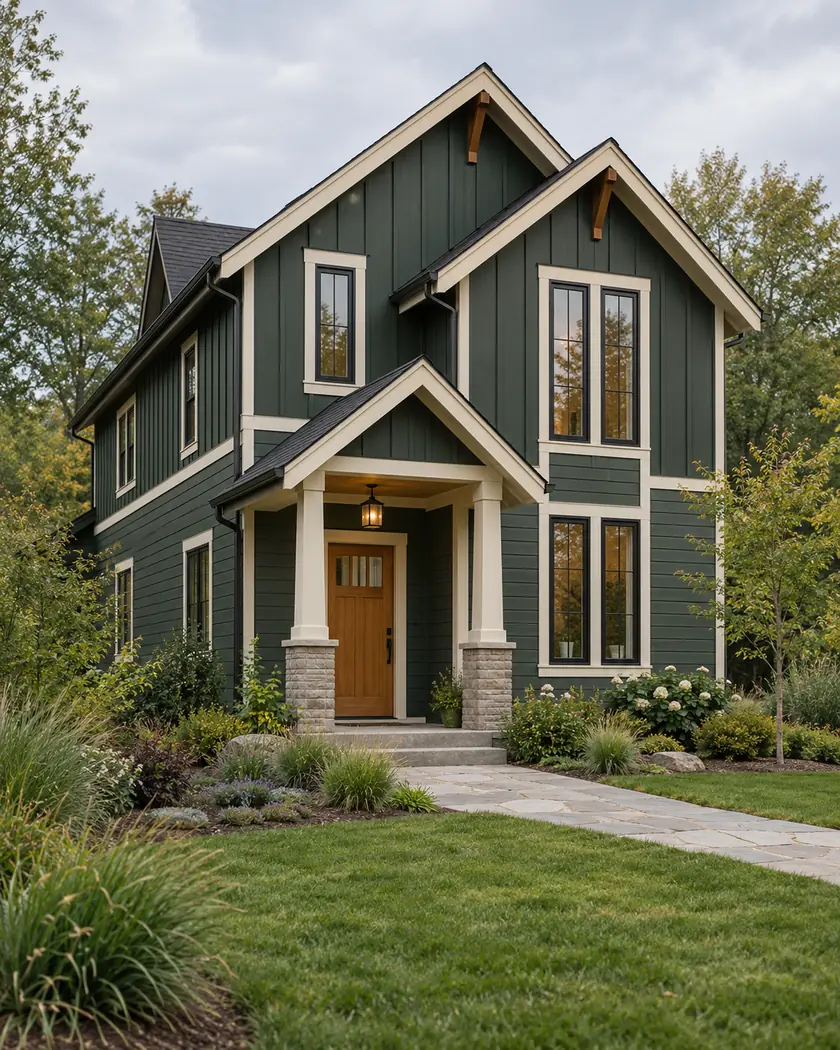
Choose your next improvement
Each guide addresses a different part of the existing building or yard. Identify what the proposal changes and what needs verification before selecting the finish.
Follow roof water through gutters and downspouts, with collection and maintenance scope clear.
Roofing in Carnation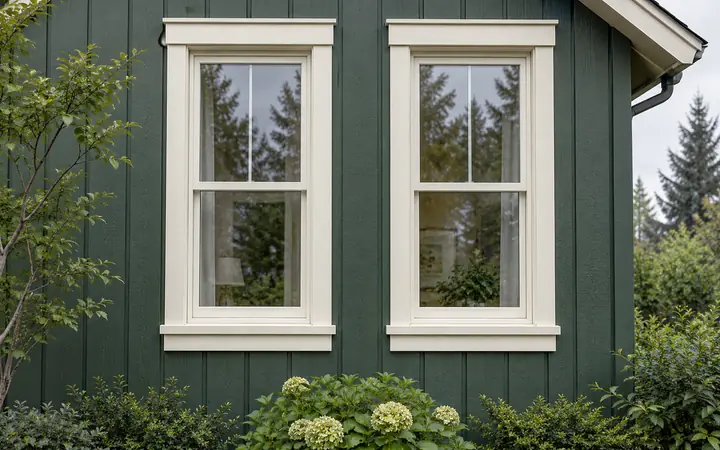
Review sill conditions and opening repairs separately from the new window product.
Window replacement in Carnation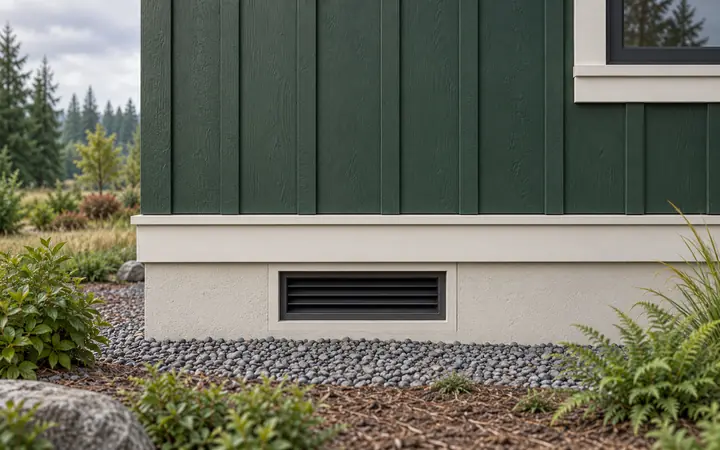
Identify lower-wall openings and keep required functions accessible through the replacement.
Siding in Carnation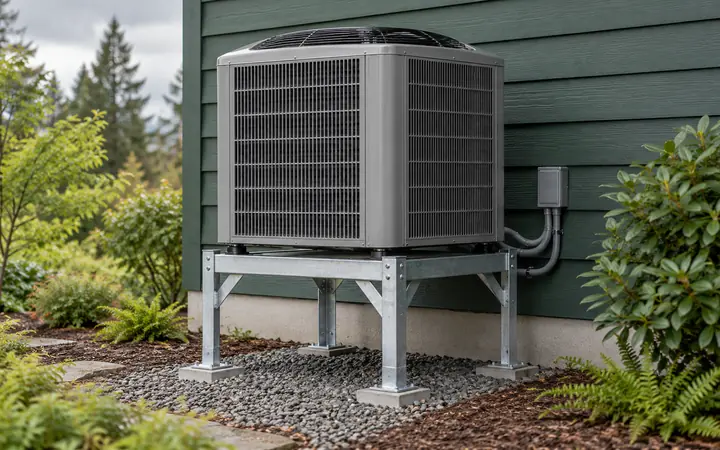
Review the equipment support and connecting services with applicable site information.
HVAC in Carnation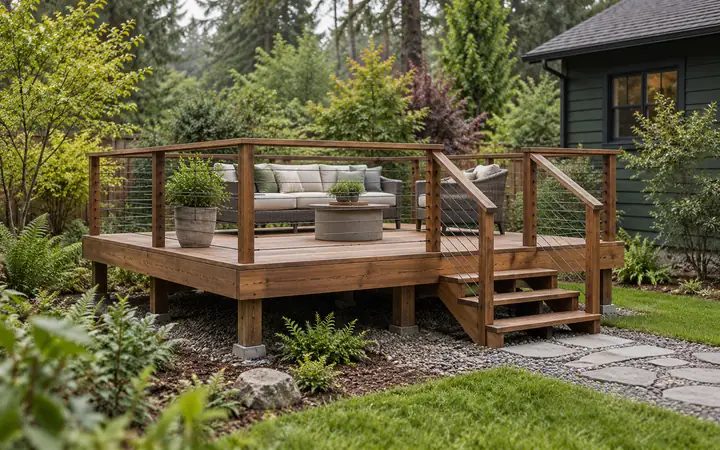
Describe the platform and intended underside, including skirts, access and storage.
Decks in Carnation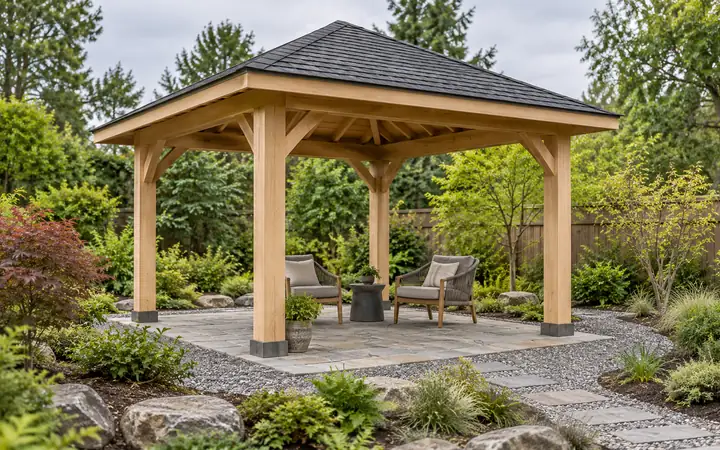
Plan a separate shelter with its own supports and any future enclosure discussed early.
Patio covers in CarnationCarnation’s Planning & Permits team directs applications through SmartGov. Bring the actual address, site information and complete work description so building and any relevant property review can be coordinated.
The city’s floodplain application directs applicants to establish the site’s zone and elevation information before preparing drawings. Ask which provisions apply to the actual property and proposed work.
Review the local resource →The Planning & Permits page separately identifies inspection requests for permits issued before January 1, 2026. New permit applications use the online portal; confirm the route for an existing permit rather than assuming they are identical.
Review the local resource →The SmartGov portal provides permit records, approved documents and inspection results, and directs electrical work to Washington L&I. Retain the approved scope and identify each trade’s review responsibilities.
Review the local resource →Local resources checked October 8, 2026. Confirm the current requirements for your address and scope.
Separate the selected product from support, repair and connection work. A window quote may need an opening-repair allowance; an equipment relocation may affect several services. Record what remains to be verified so estimates can be compared on the same basis.
Where floodplain review applies, share relevant past improvement records and proposed scope with the city. Have the reviewer consider related phases together while you budget for the complete improvement and the property information it requires.
No. Have the city establish the applicable site information and review for the actual property and work. A mailing address or generic illustration does not determine those requirements.
Bring available approved drawings, prior permits, elevation information and improvement or repair records. Ask the reviewer which current measurements or additional documents are required.
The city’s Planning & Permits page identifies a separate request path for permits issued before January 1, 2026. Check that page and confirm the appropriate route for the permit being inspected.
Tell us which Carnation improvements you are considering and what is known about the home or site. Share photos and available records so we can prepare a clear free estimate.




